
A home office in a wall that was doing nothing
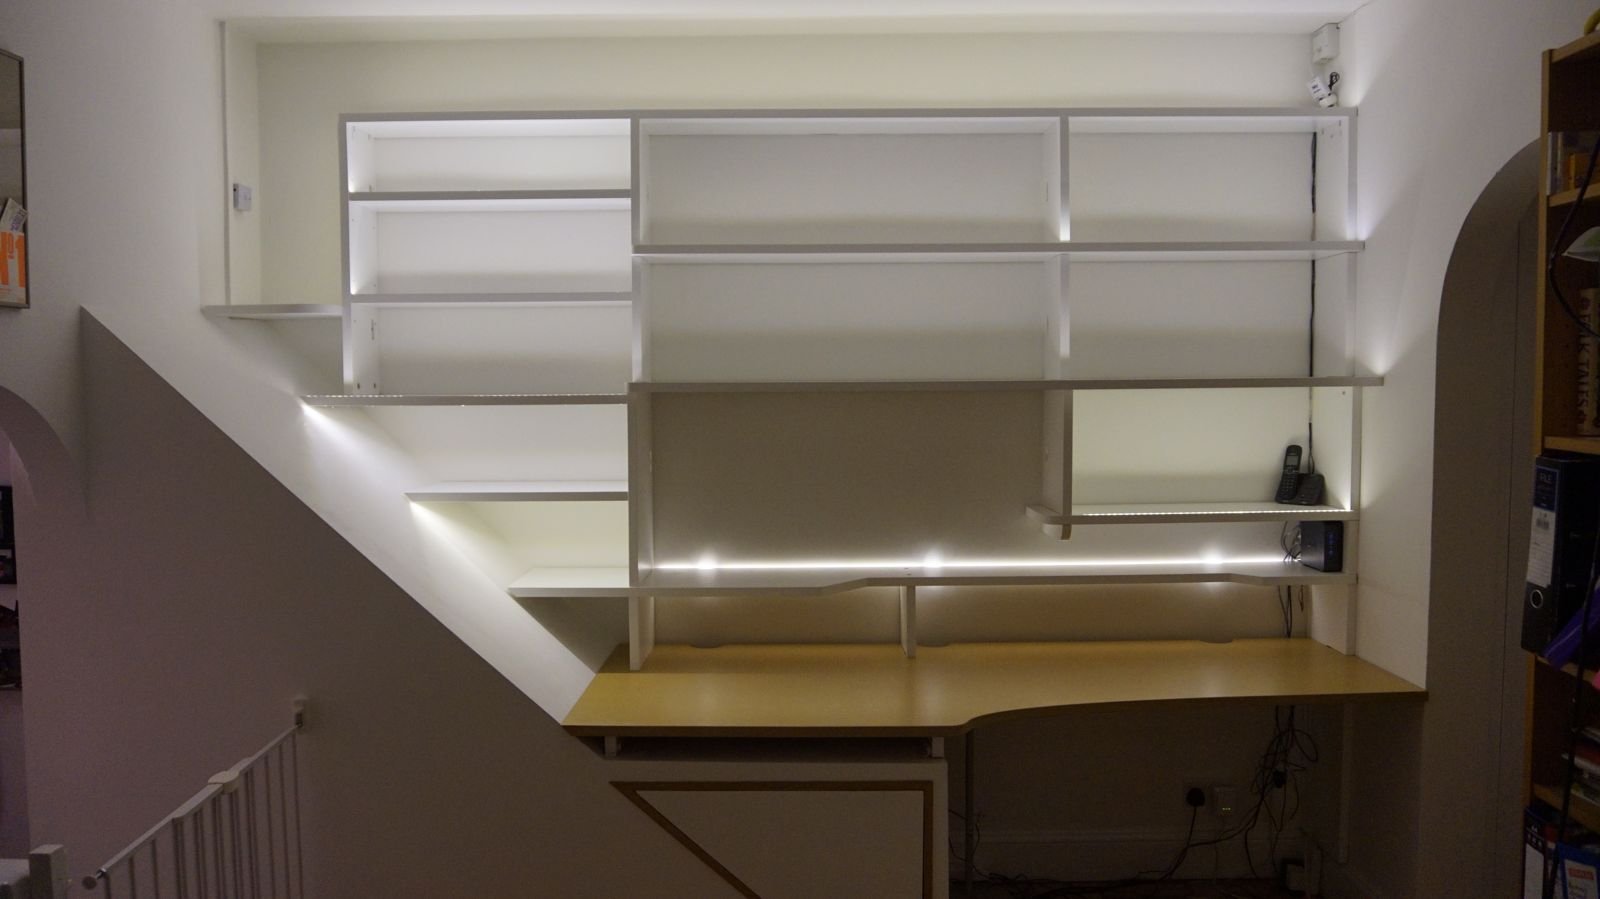
An awkward angled wall turned into a home office: shelving, a desk and a hidden drawer. It came with us when we moved.
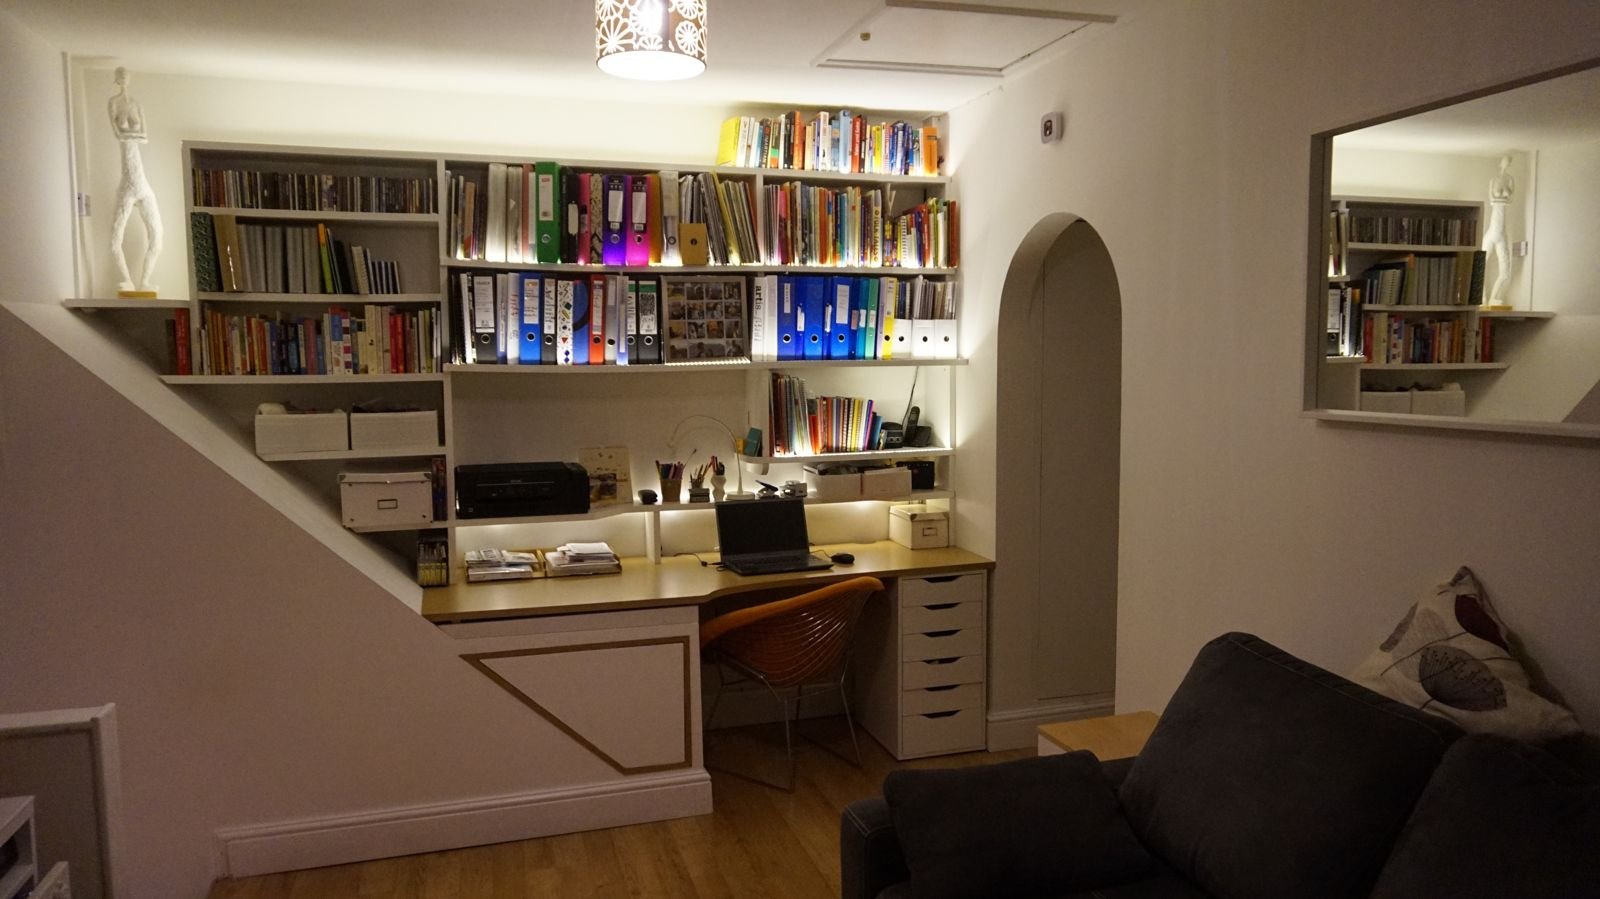
The space
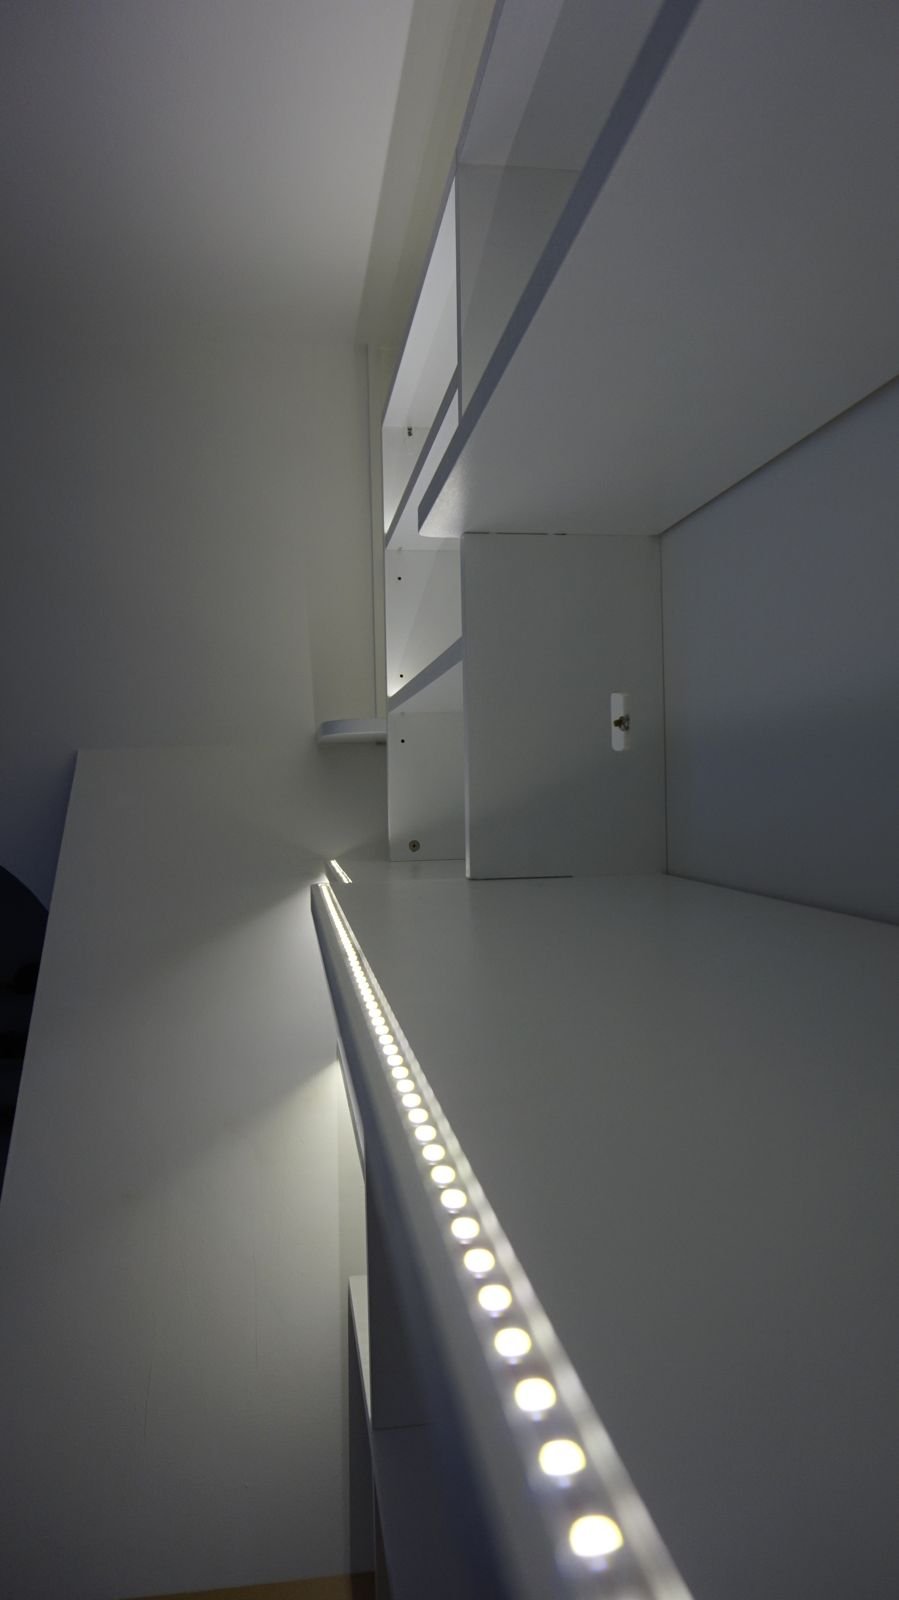
In our Streatham flat, the stairs coming up from the hallway below left us with a big angled wall, set back a little and doing nothing. We had a lot of books, my wife had a lot of files, and we needed somewhere to work. So the brief was simple: as much shelving as the wall would take, a desk, and lights to keep it bright.
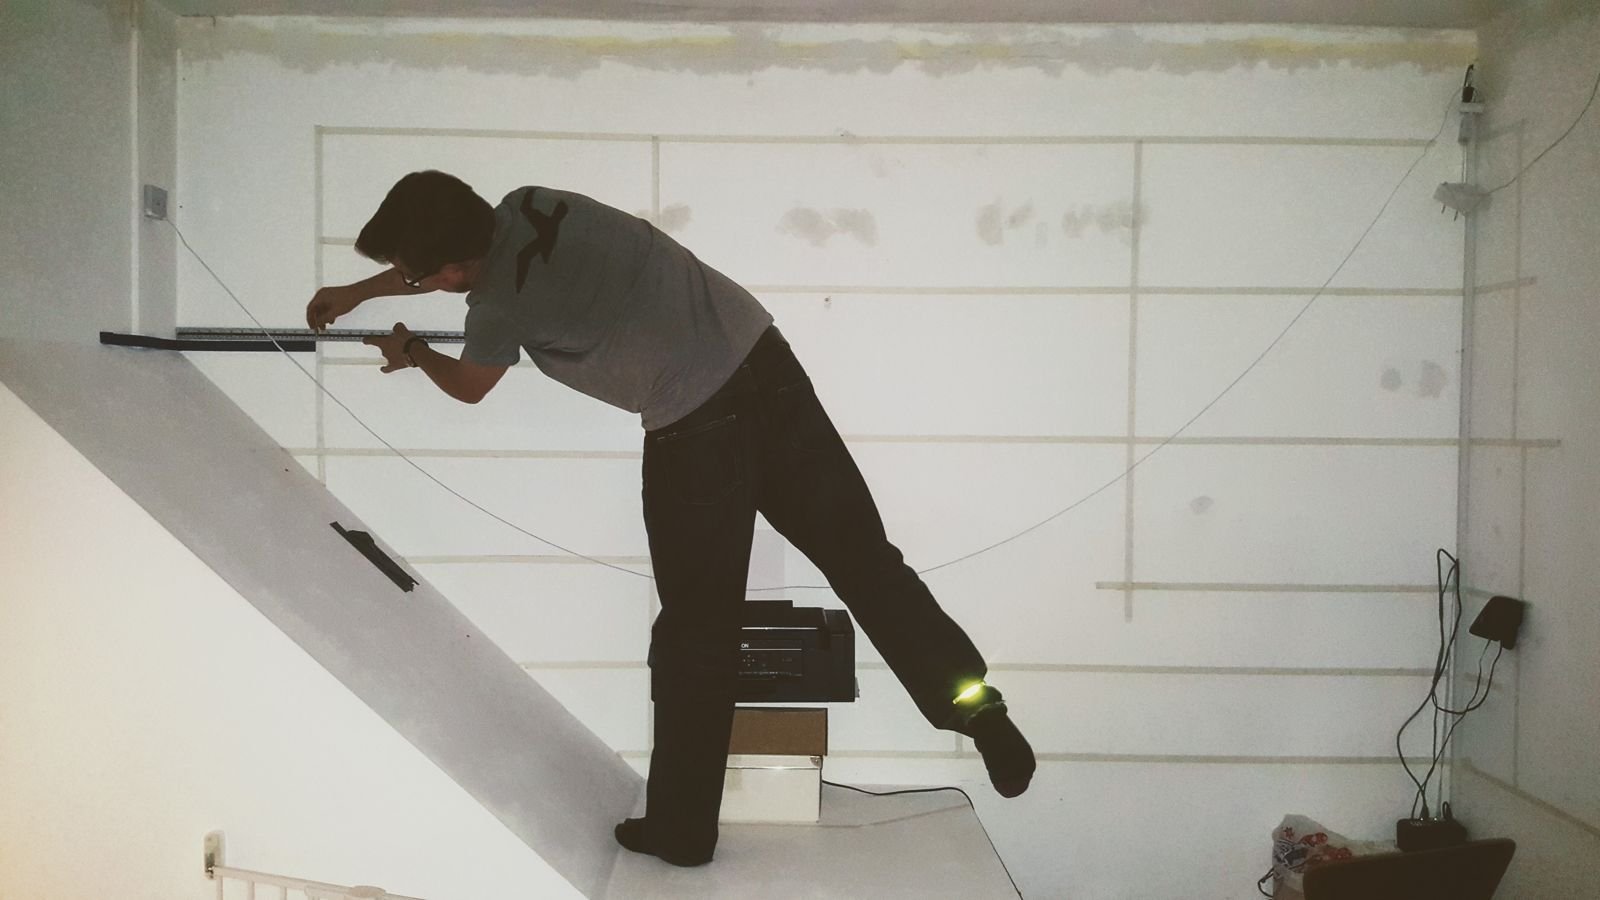
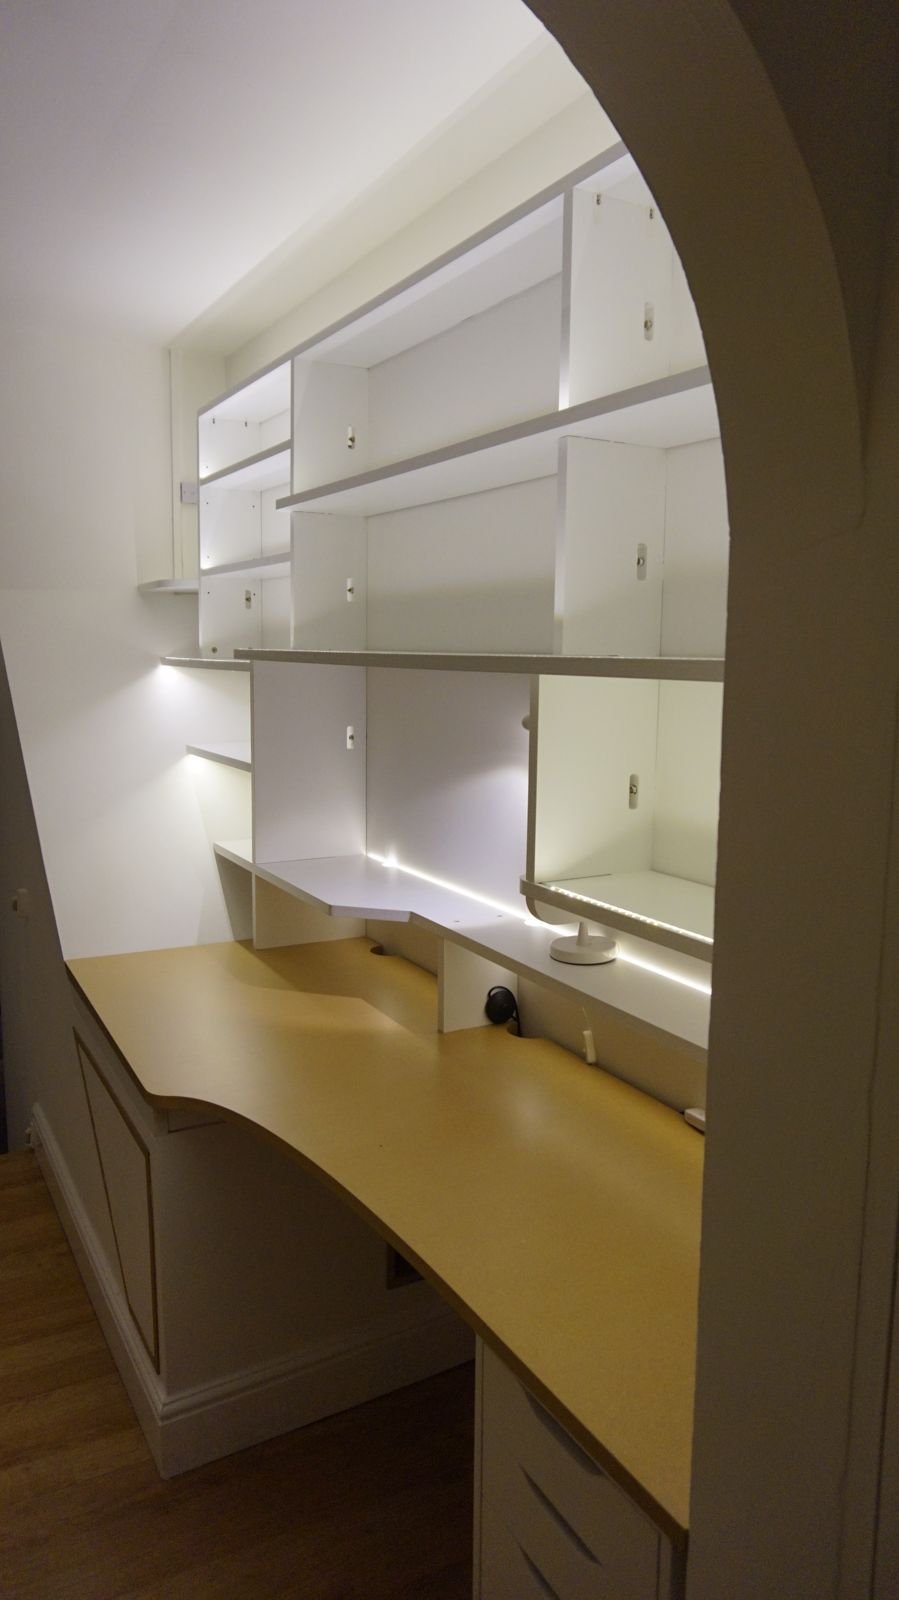
What I made
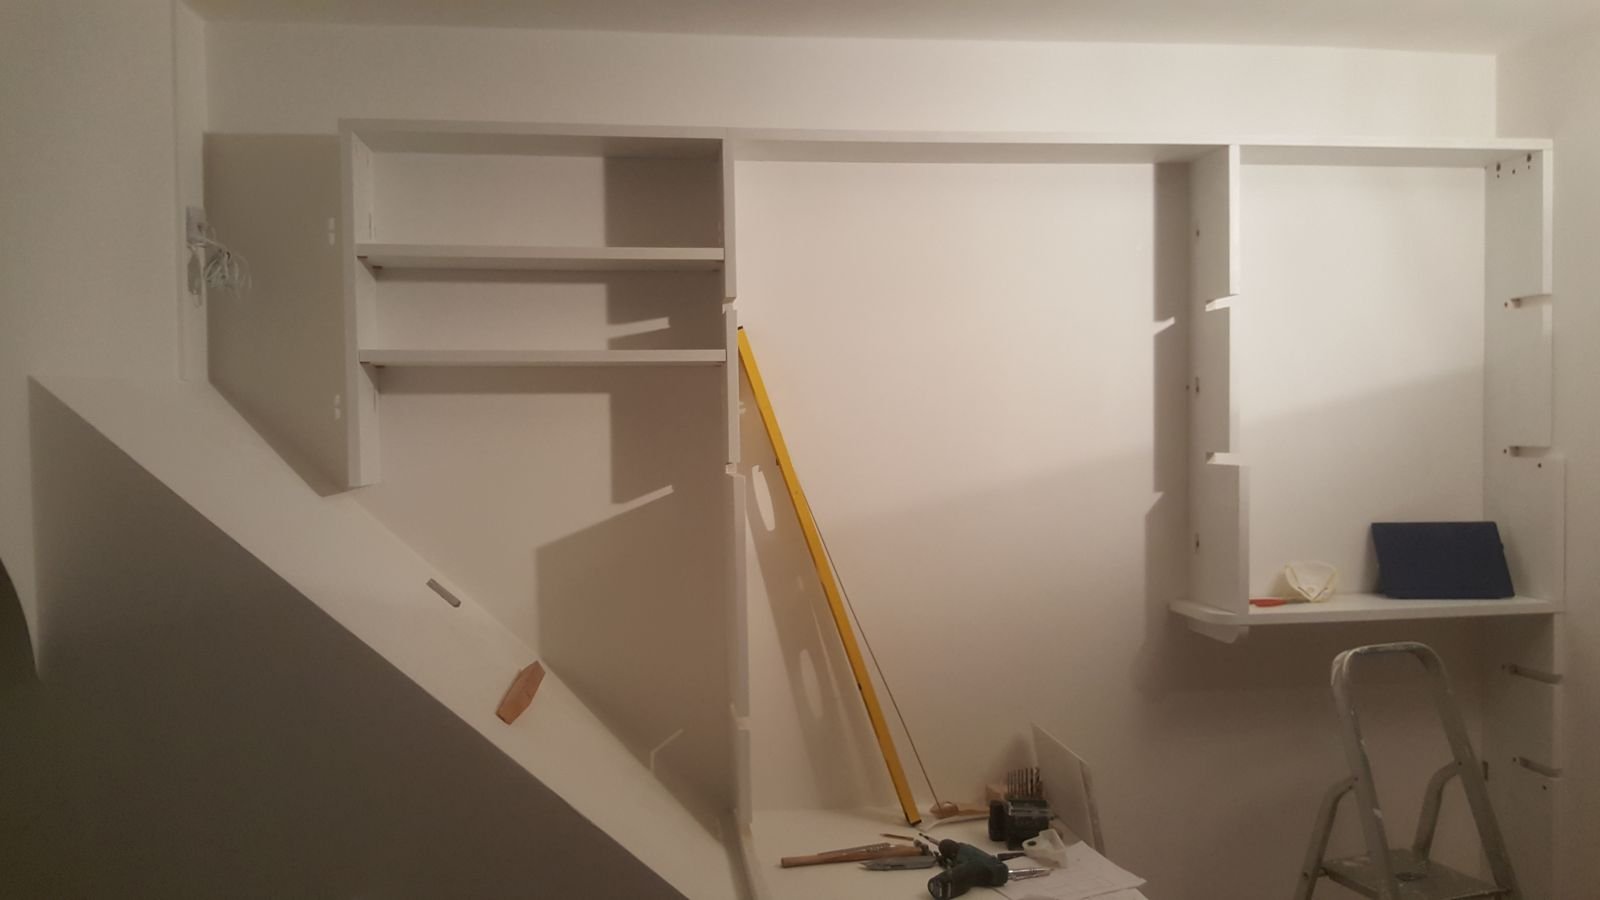
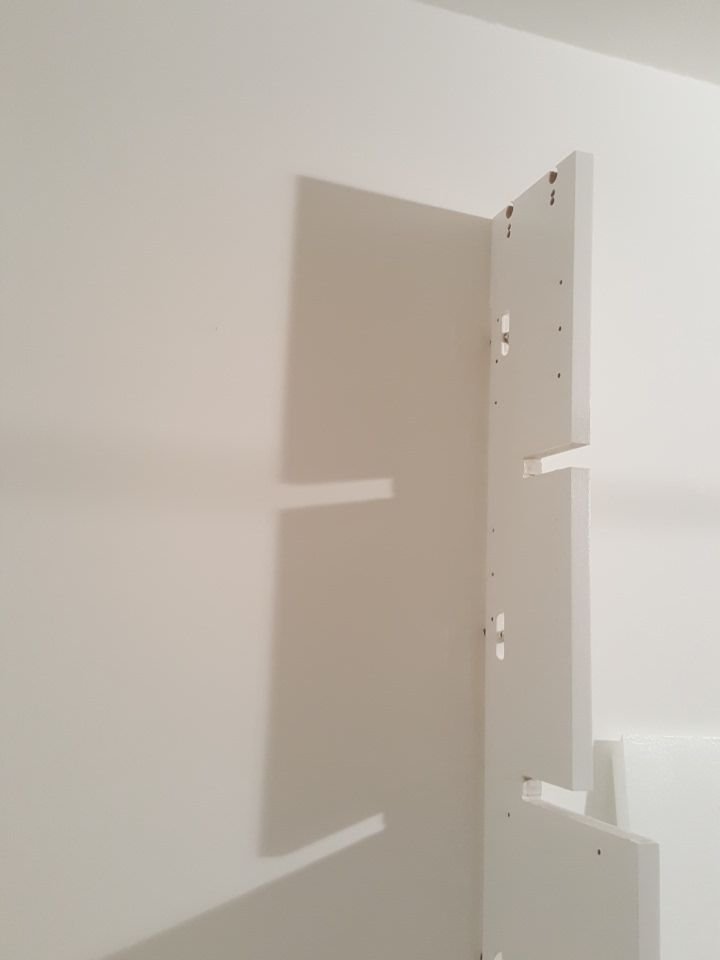
I designed it to be wall mounted. Three vertical posts bolt to the wall and a fourth screws in, and everything else slots into them. I had it CNC machined from 24 mm MDF, kept thick because of the long runs, and found room for a small drawer in the old bulkhead above the stairs. The angles of the bulkhead meant a fair bit of precision, but once the posts were up level and straight, the rest went together easily. I used knock-down fittings, the same sort IKEA uses, so it could come apart.
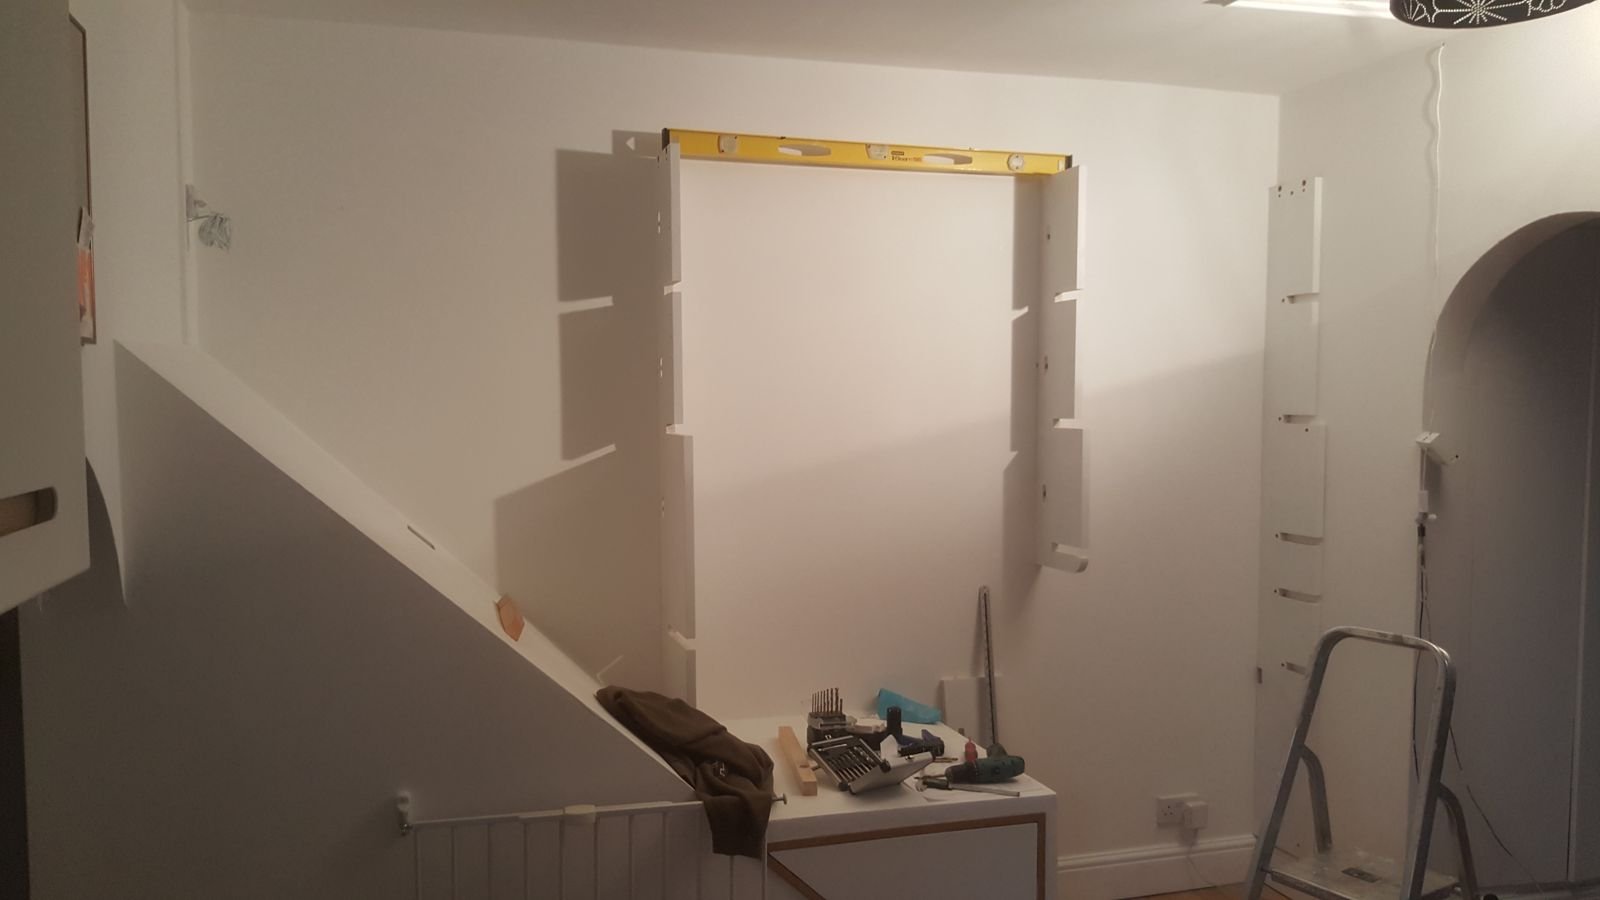
It came with us
That turned out to matter. When we sold the flat, the buyers didn't want it, so I took it down, filled the holes, repainted, and it came with us. It now lives on as office shelving and a desk for my wife in our new house. When you're investing in furniture, it's worth remembering it might move with you.
Got a space like this one?
Send me a couple of photos and rough measurements of the space that isn't working, and we can talk it through on a short video call.