
Understairs storage that keeps the meters in reach
A full-depth understairs drawer on castors, built into a white birch ply wall with a matching toilet door. Organised storage, with the fuse box and gas meter still easy to reach.
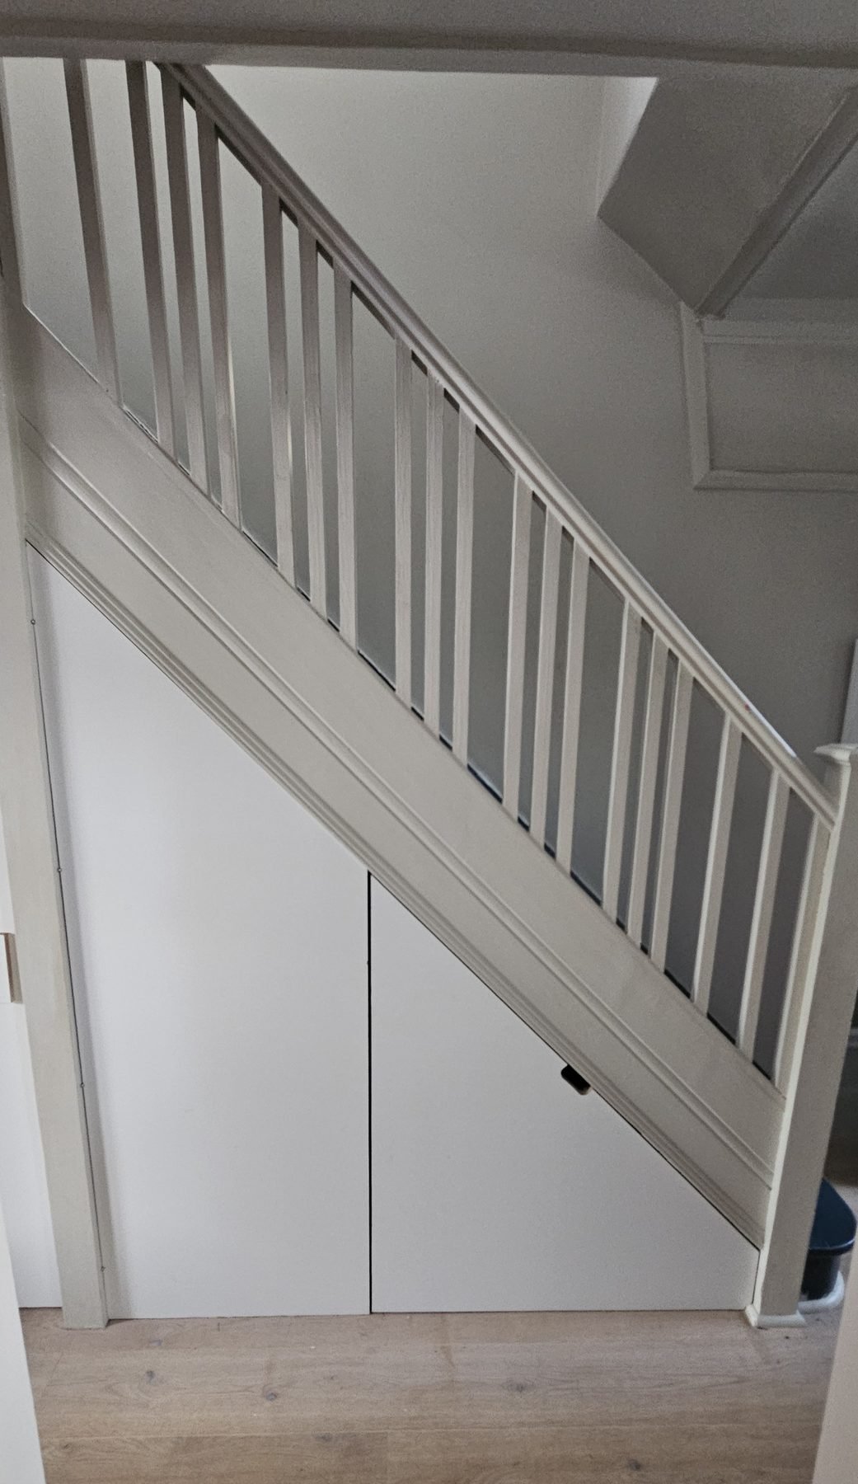
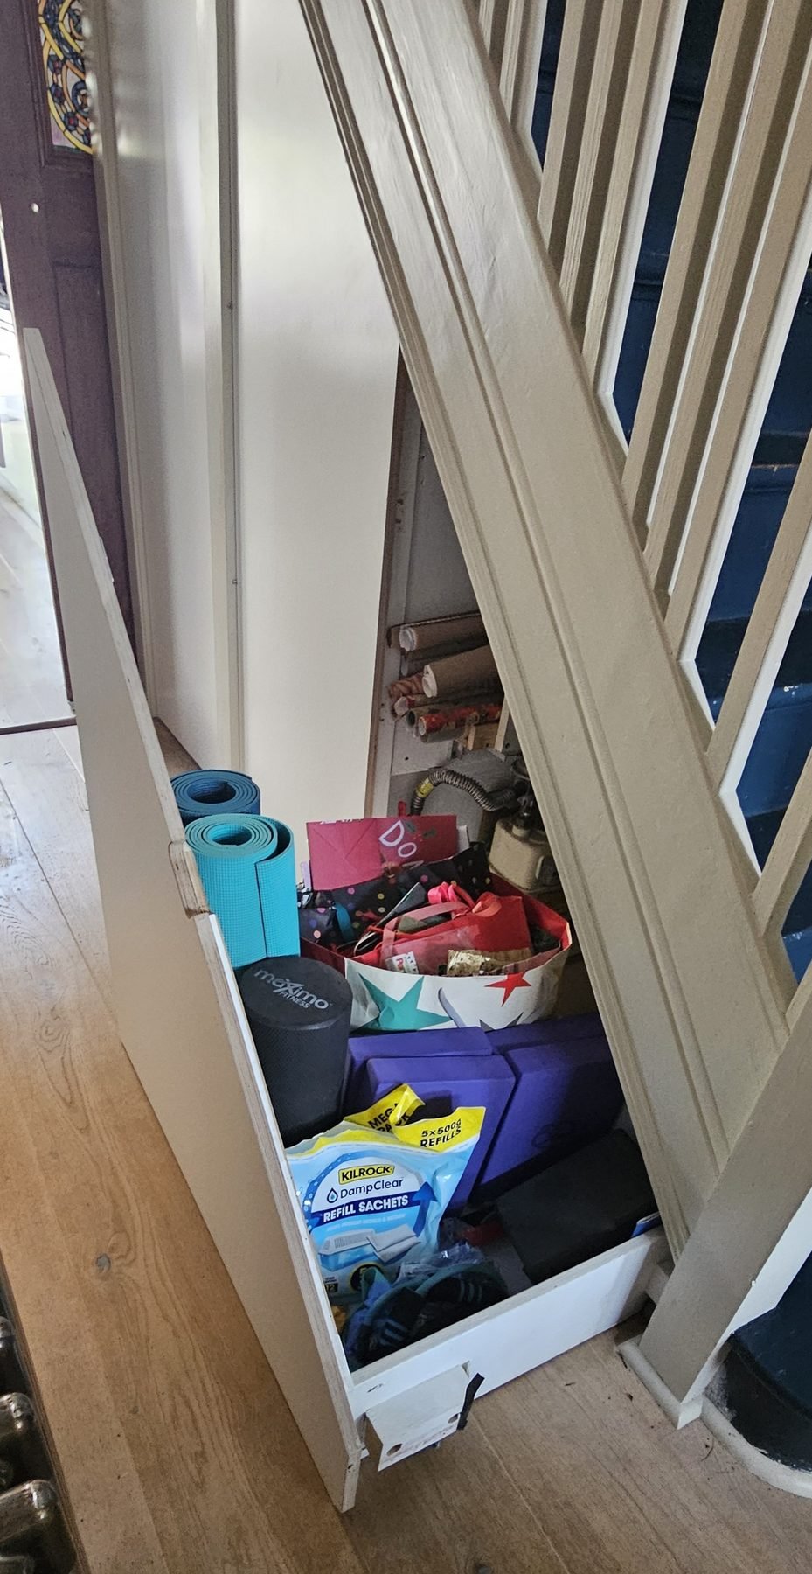
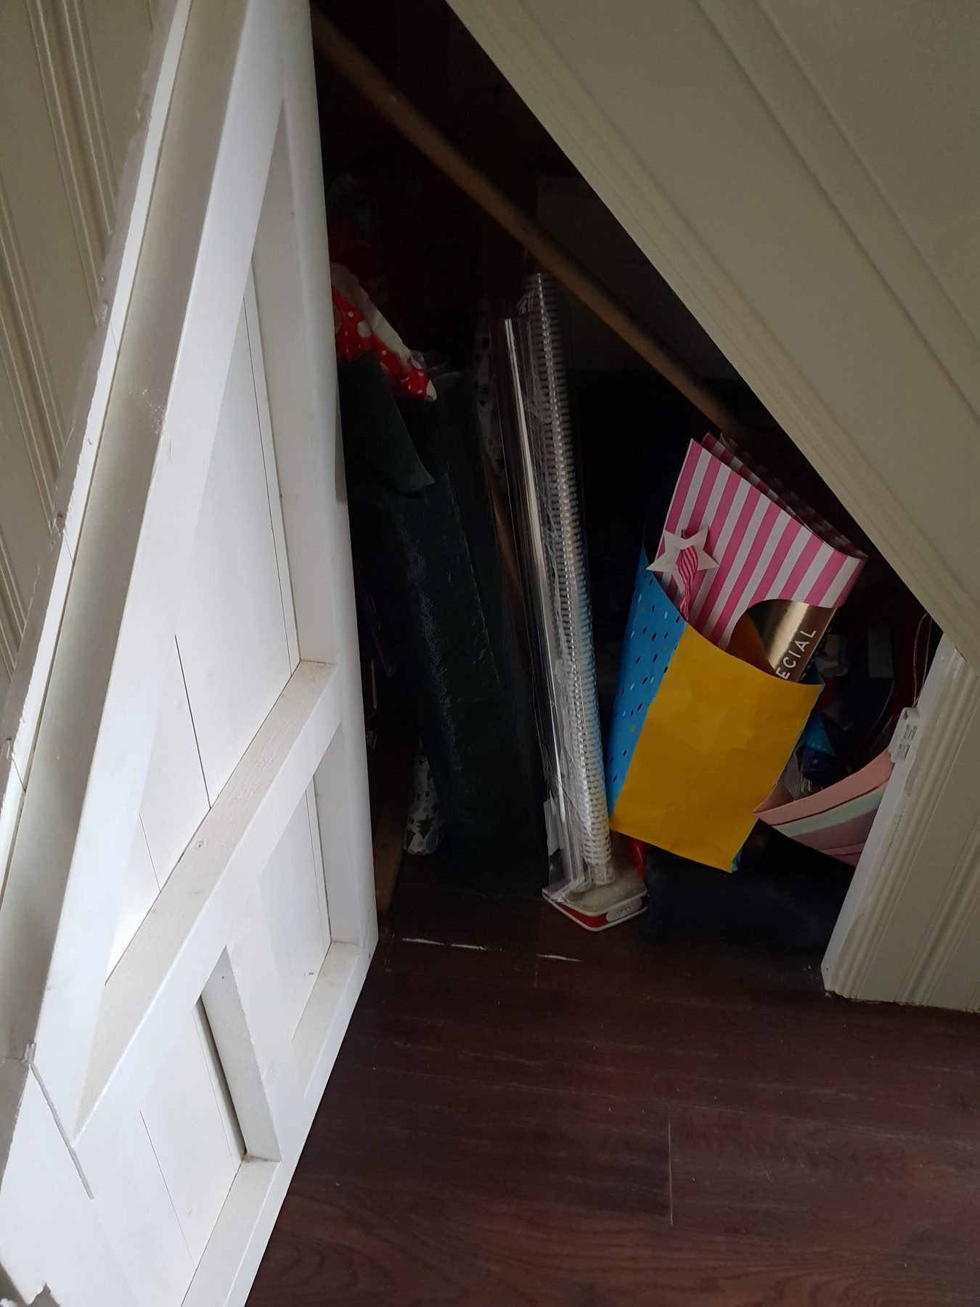
Our downstairs toilet is under the stairs, and next to it was a cupboard with a hinged door. Getting to the fuse box at the back and the gas meter on the side meant crawling in, and you could put things in there, but it just ended up as a jumble of stuff. When I upgraded the toilet space I redid the whole wall at the same time.
The new wall and the toilet door are 18 mm melamine coated birch ply, all CNC cut. The outside is white to match the rest of the wall, so the toilet door, the wall and the drawer front all look like a modern sleek wall panel.
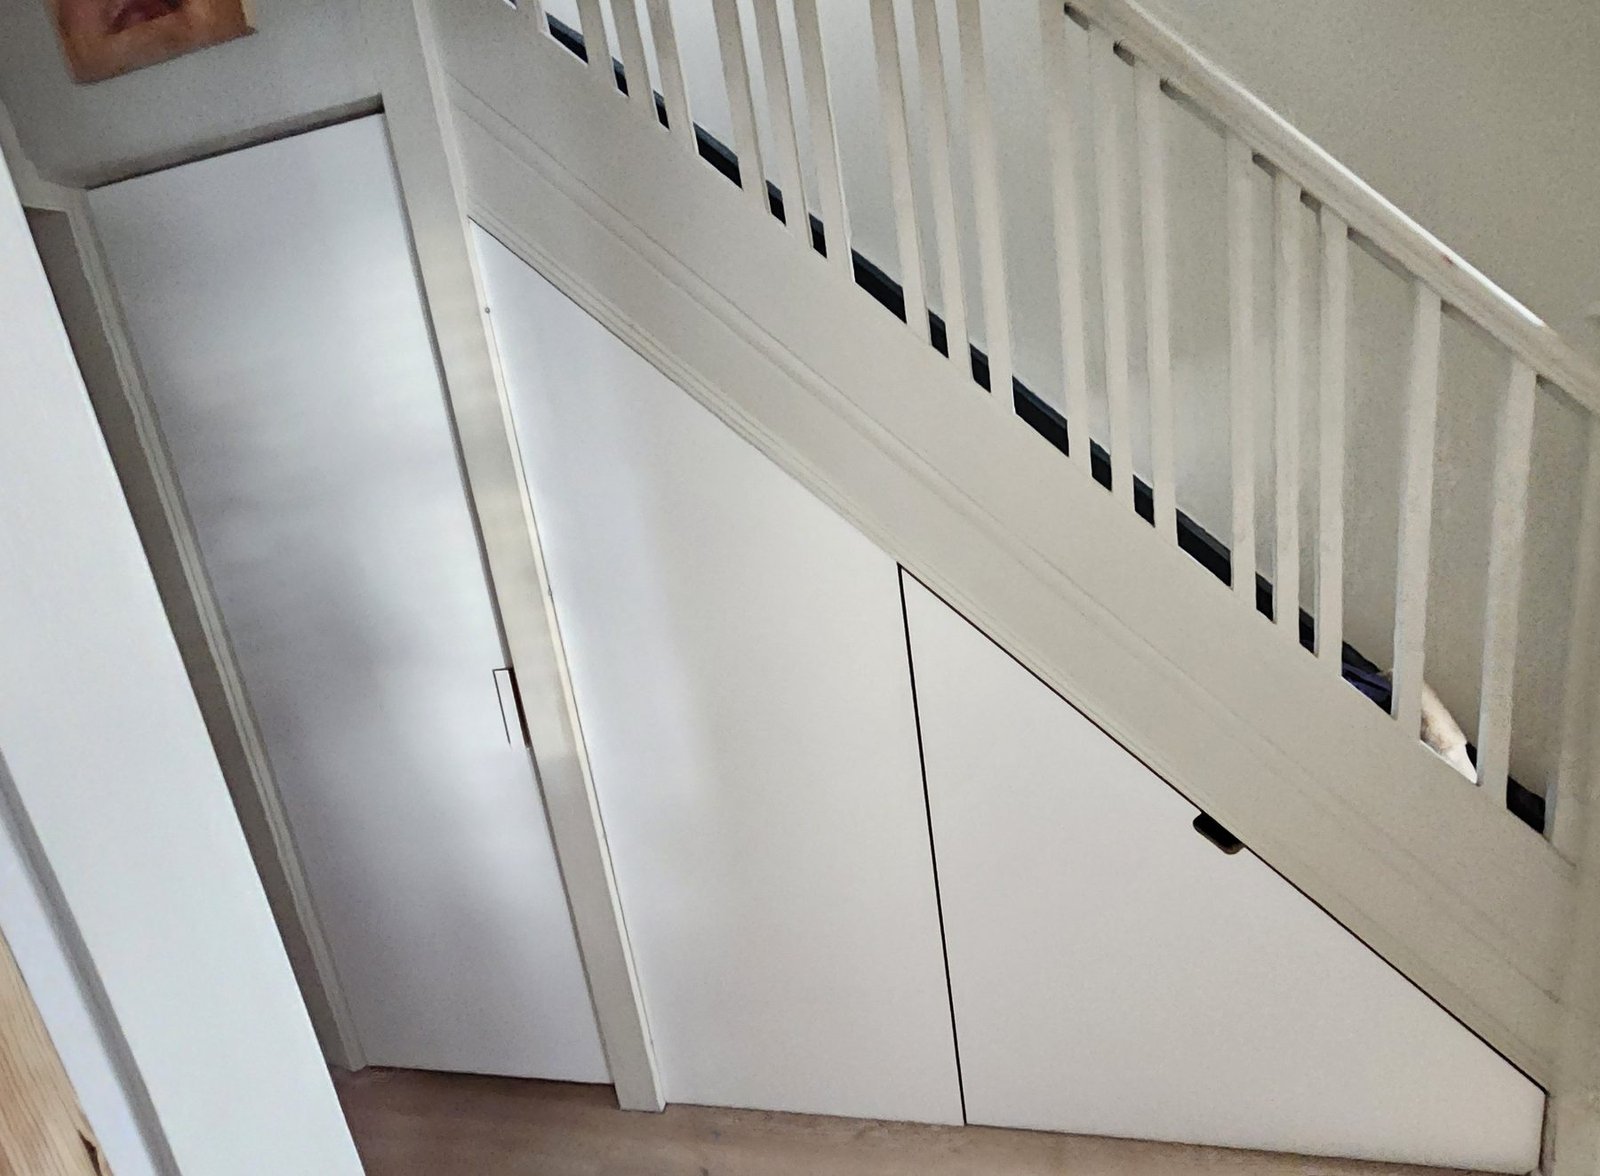
Behind the angled front is one big drawer on swivel castors. It comes out all the way, so with it pulled out there's clear access to the fuse box right at the back and the gas meter on the side. A small handhold is all it needs to pull out, and it pushes back in flush.
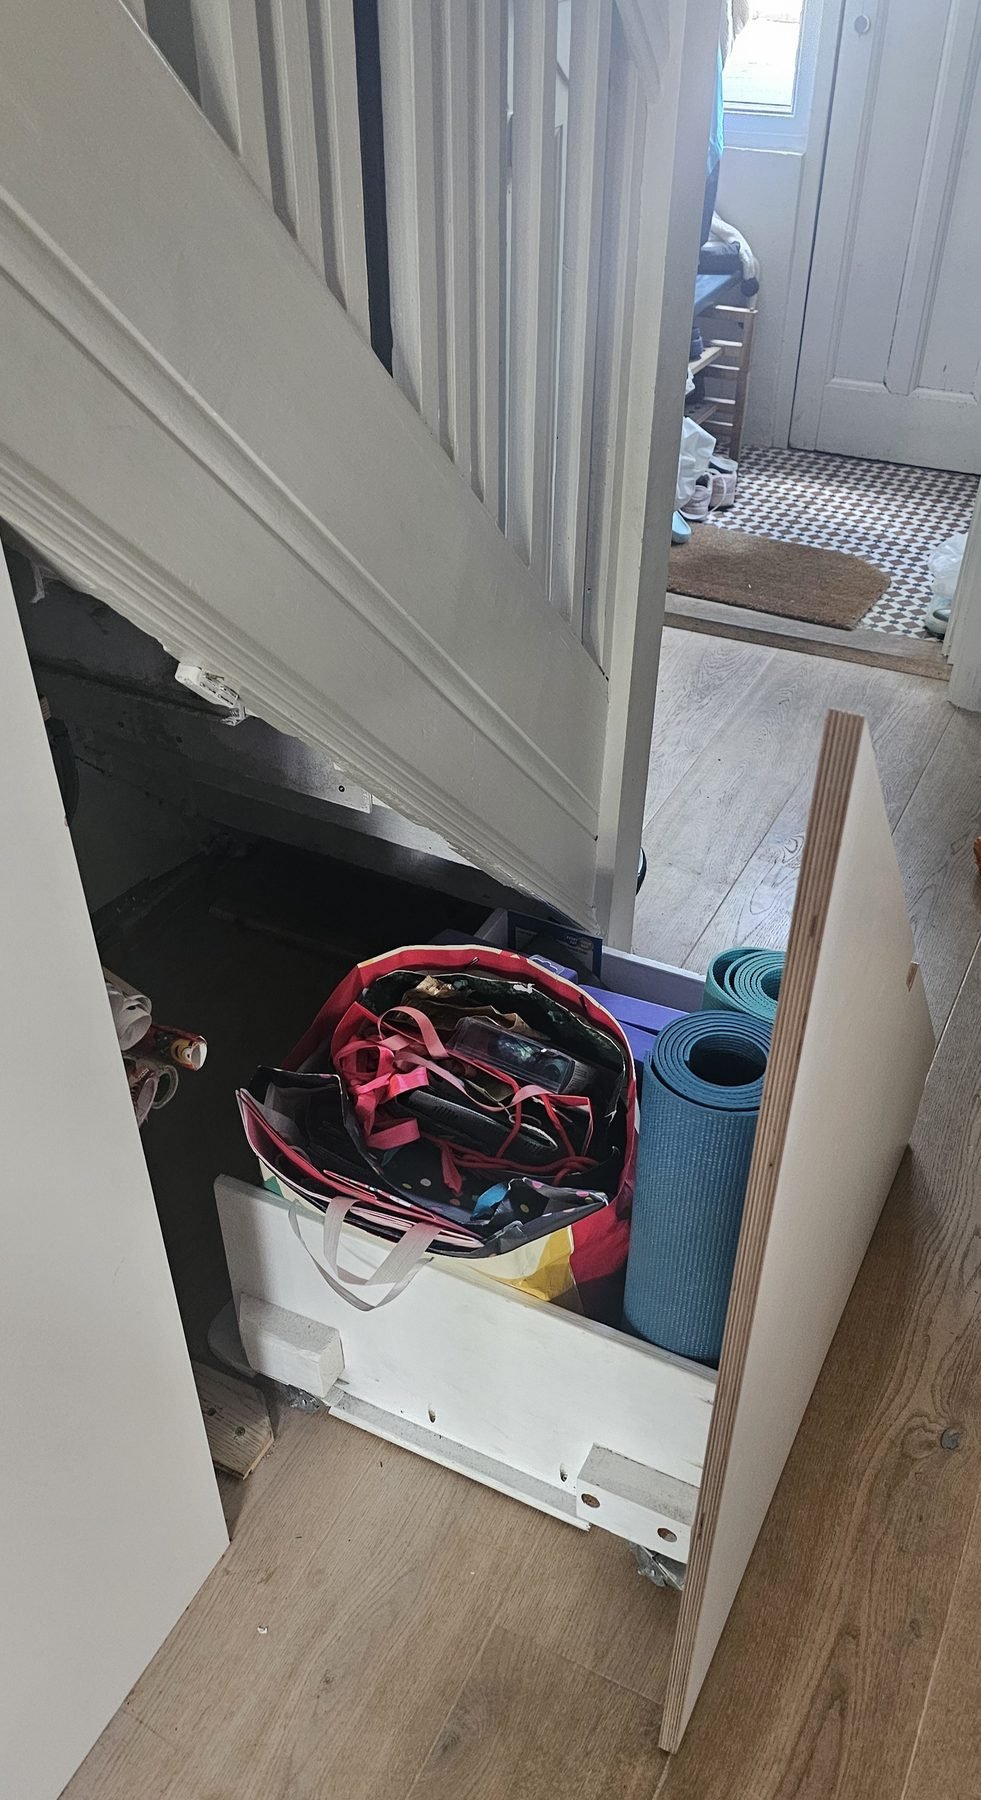
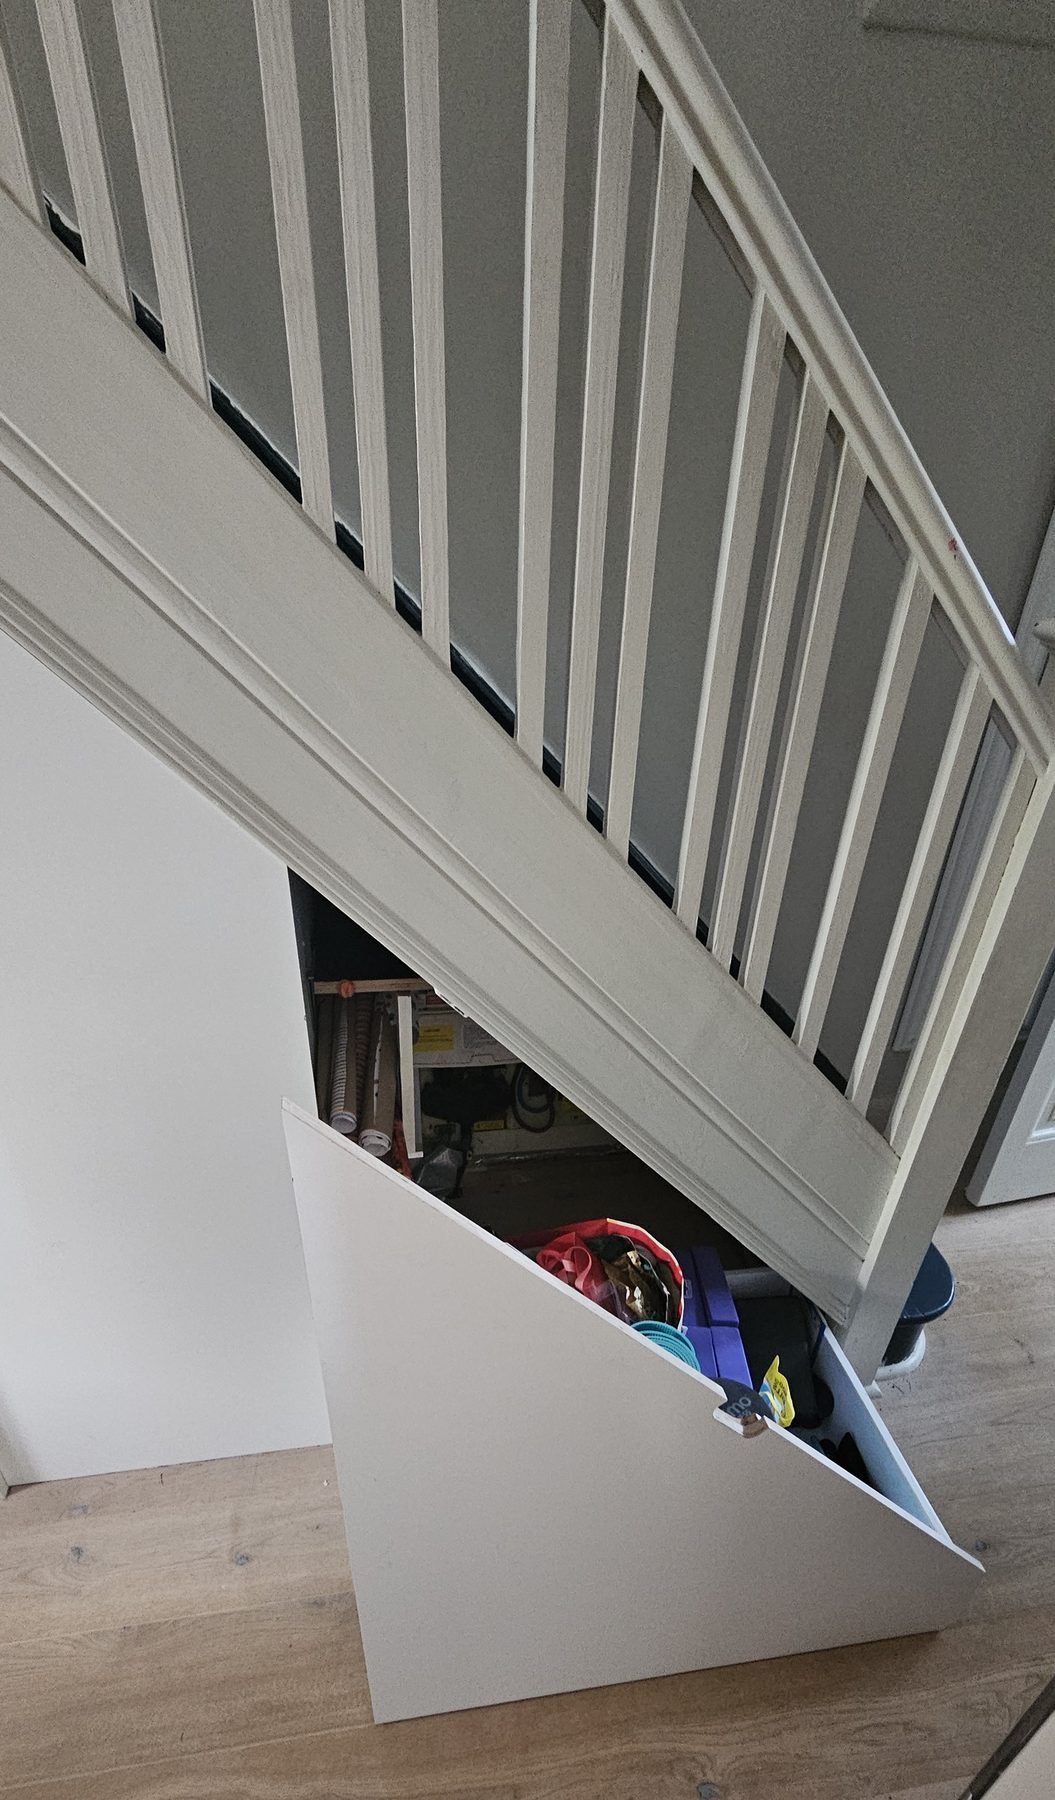
The drawer itself is plywood, painted white. I built in a space for present wrapping stuff and a little shelf that takes toilet rolls. These days it holds wrapping paper, gift bags and ribbons, our yoga mats, blocks and stretch bands, toilet rolls, tissues and kitchen roll, and various other things that are just really useful. It's a nice organised space, and it's made the area under the stairs much more usable.
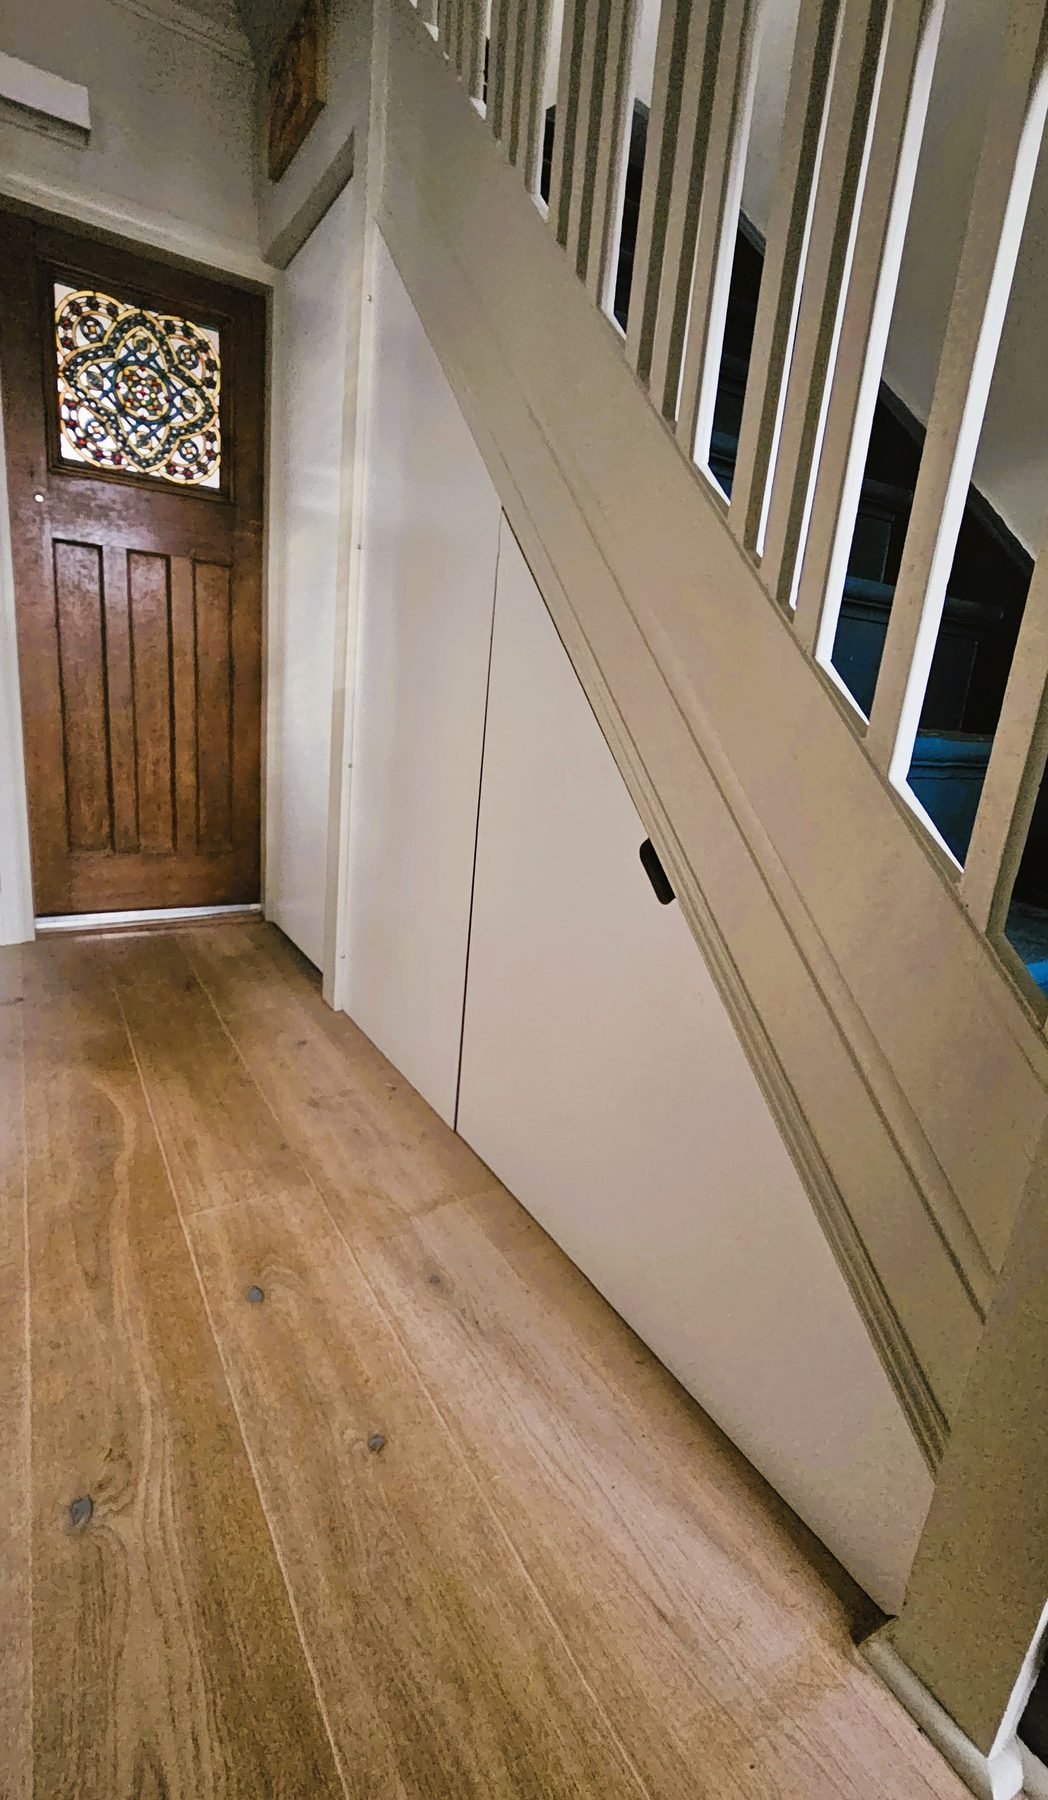
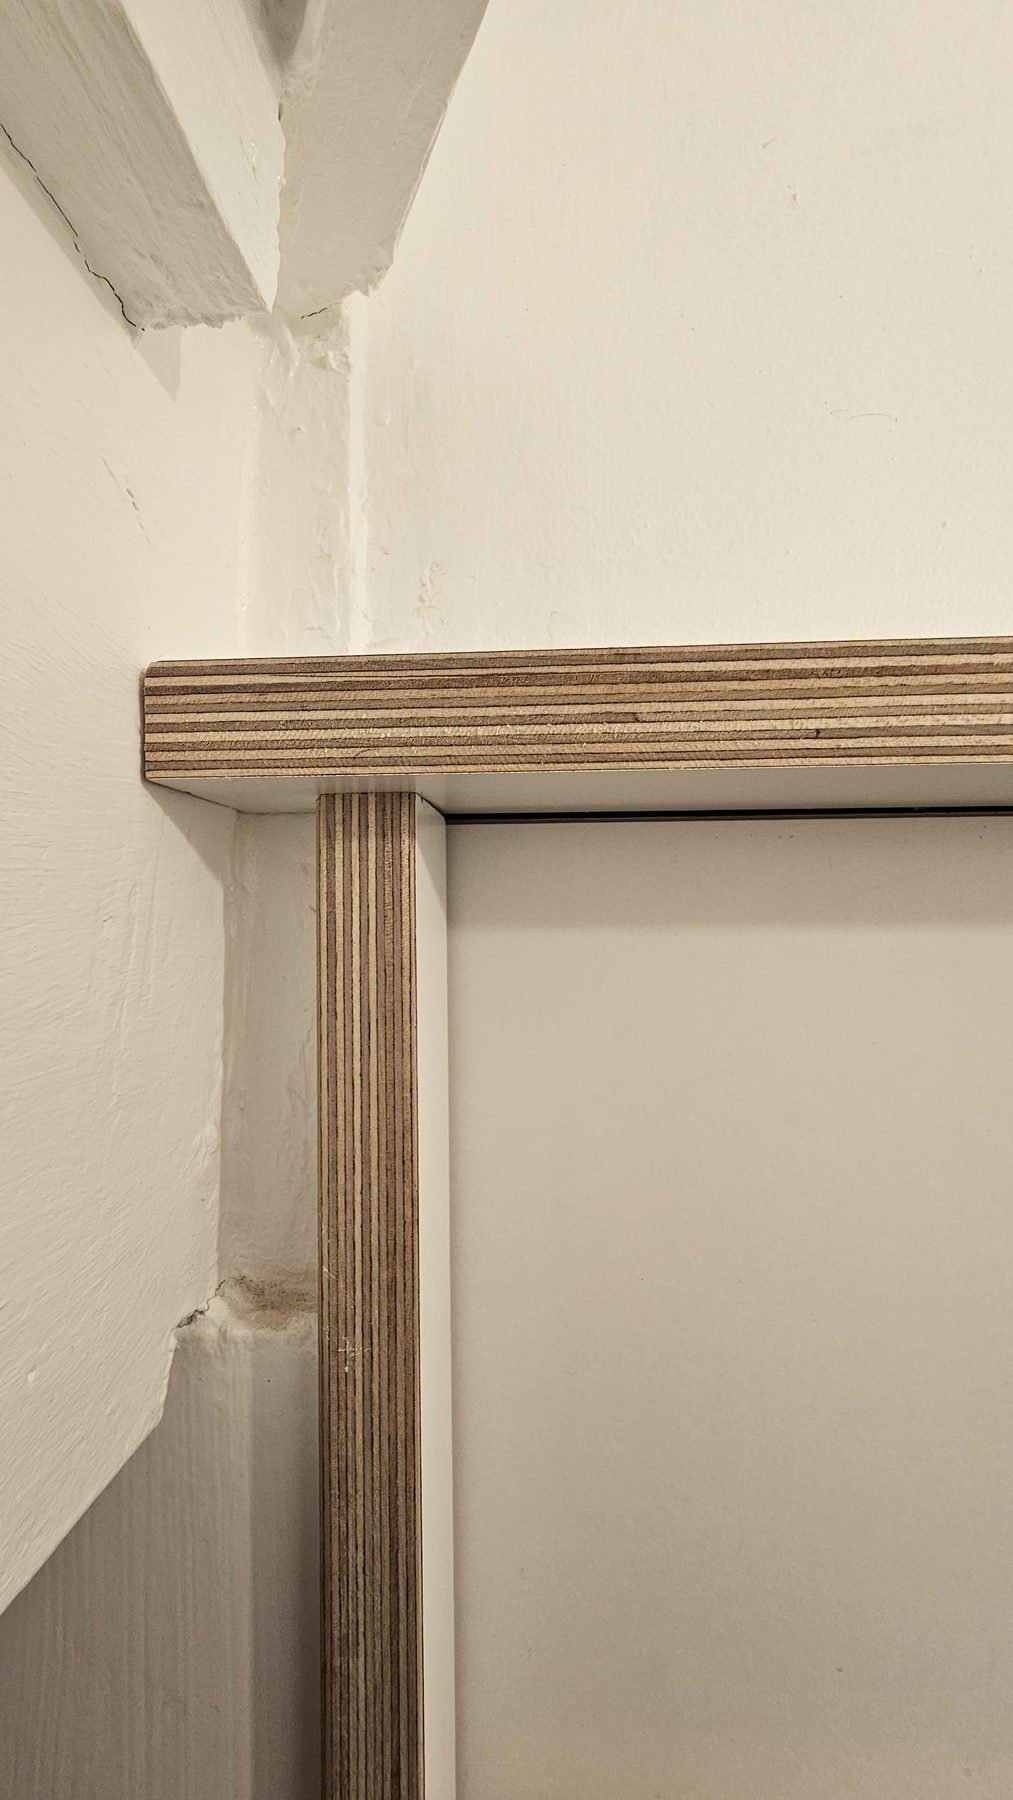
I made the toilet door in the same white Melamine Ply board so it disappears into the wall, with the plywood edge left showing around the frame. Inside, the toilet has its own storage, which is a separate case study: Downstairs toilet cupboard.
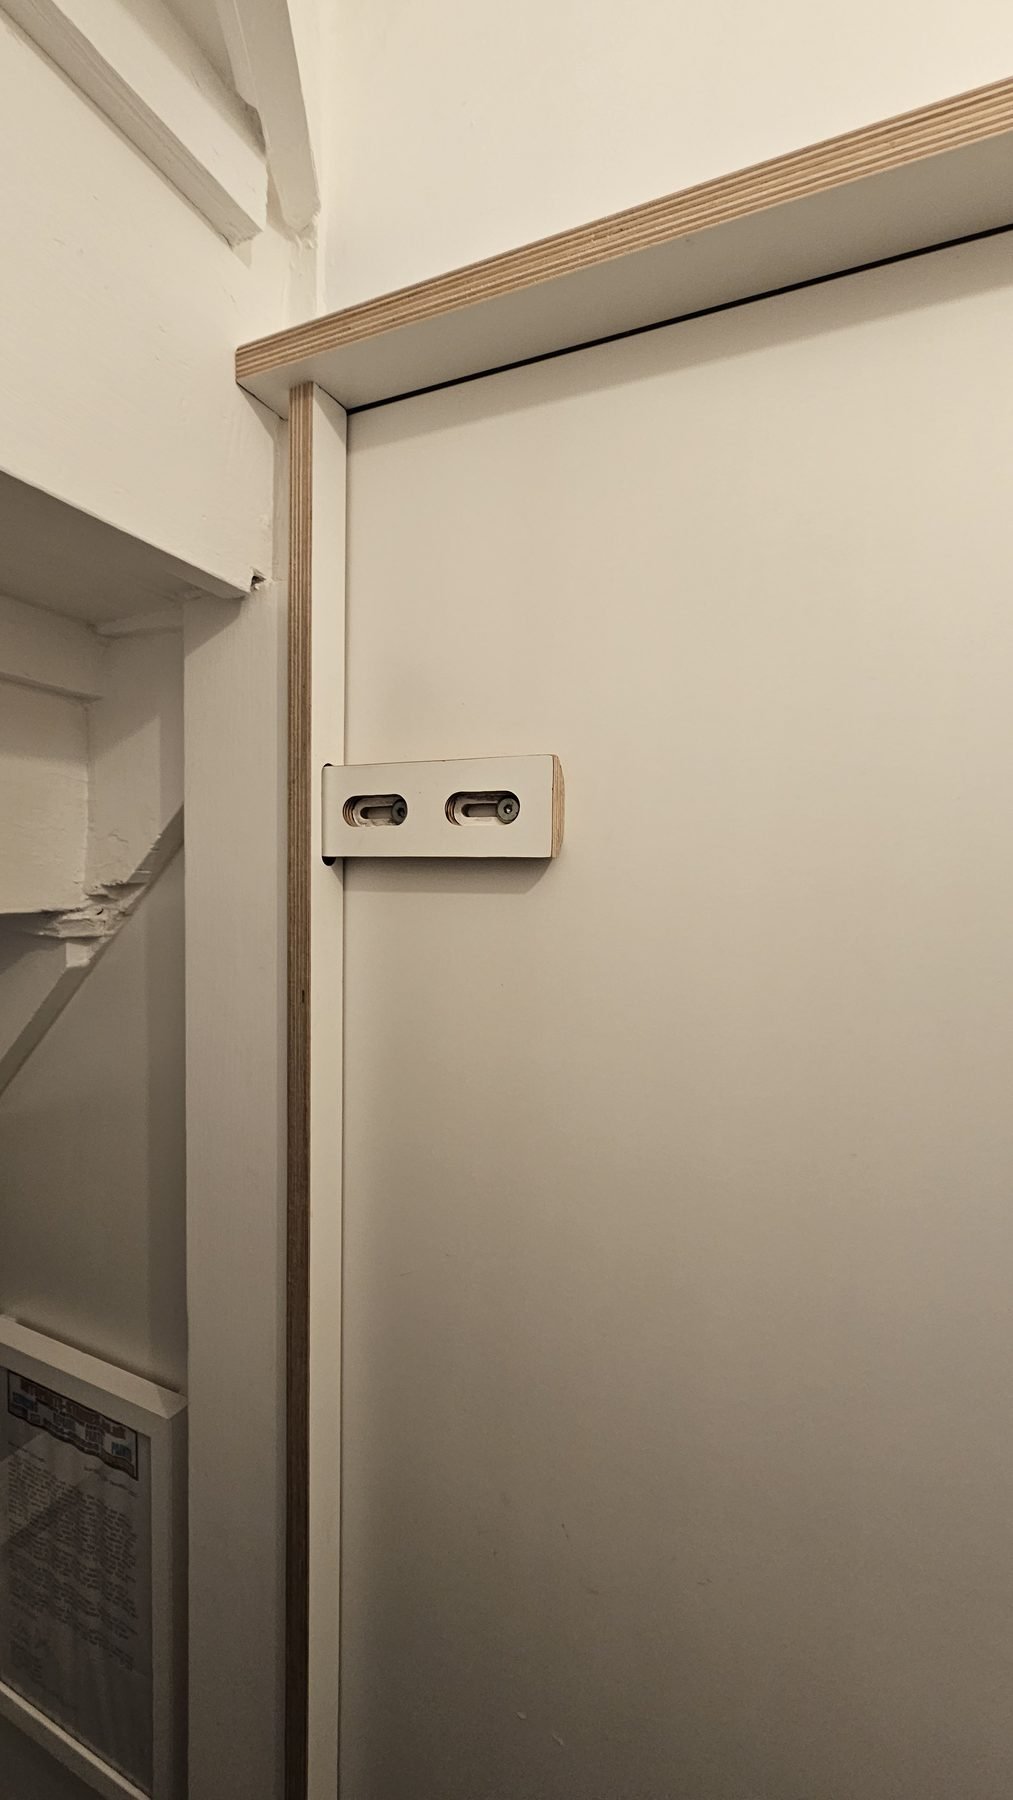
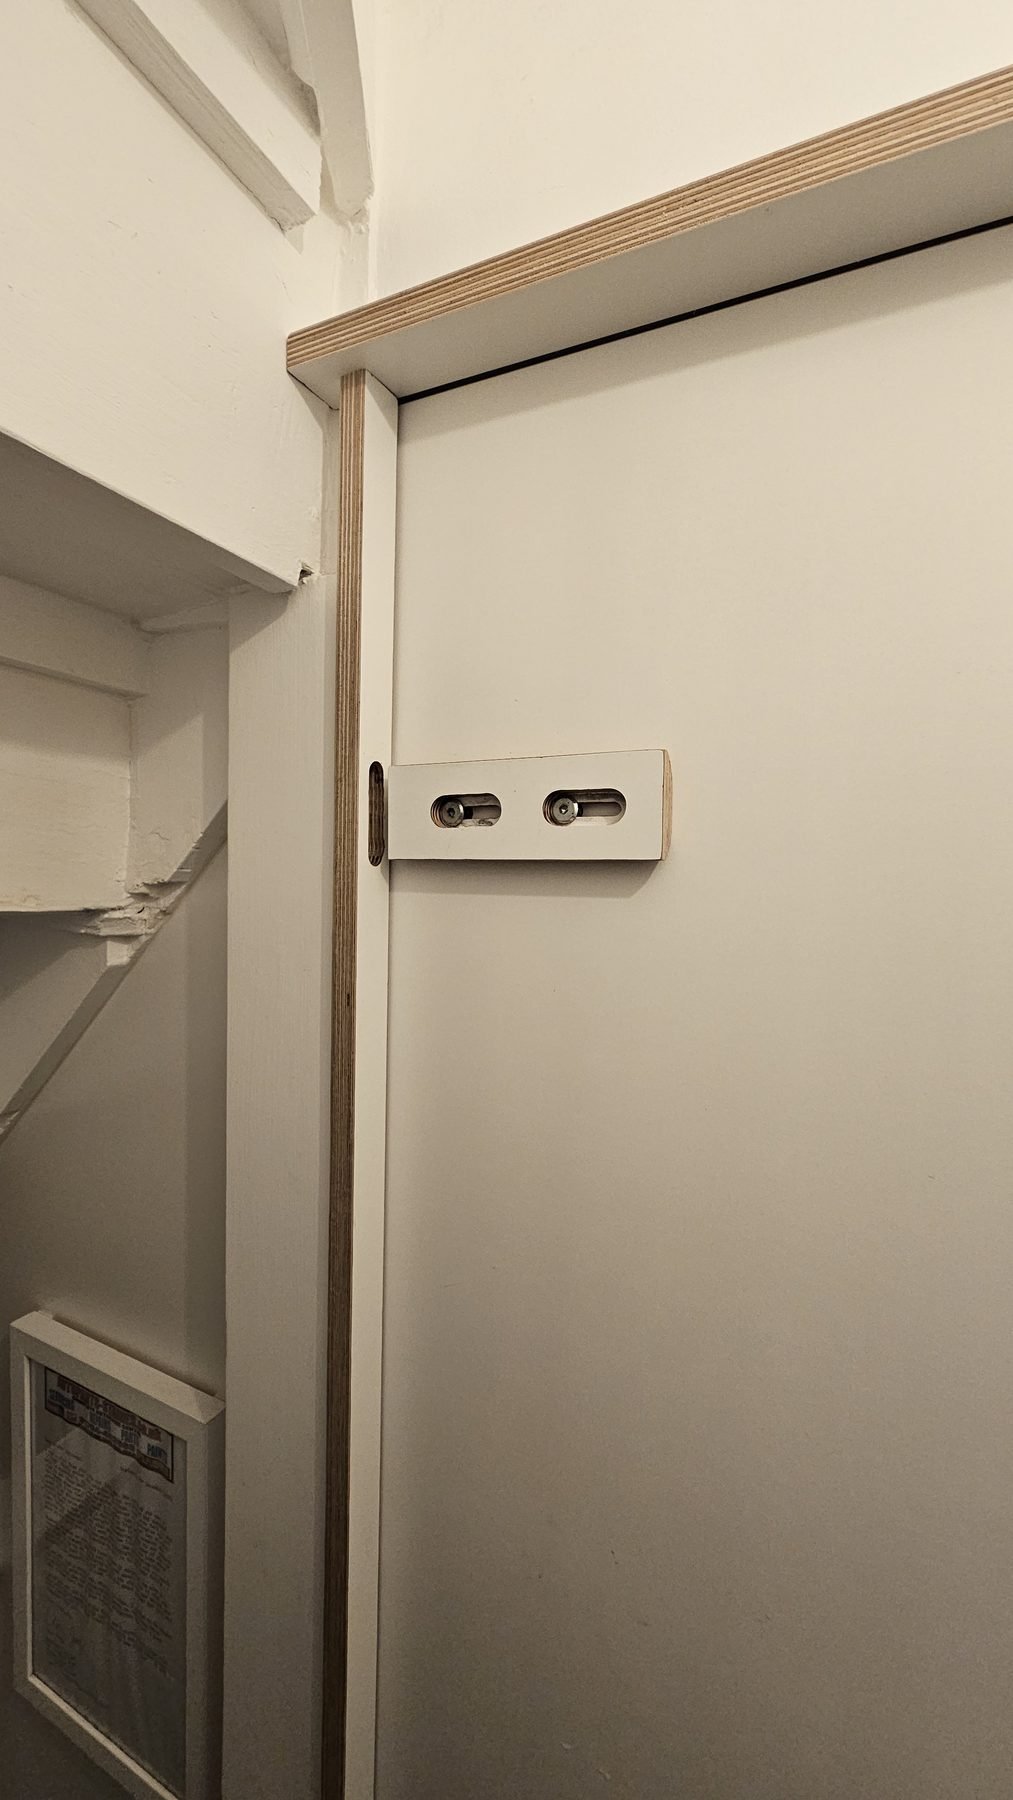
The inside lock located nice and high so not usable by young children. The finished article is super easy to clean as no nooks and crannies to be found and all wipe clean.
Got a space like this one?
Send me a couple of photos and rough measurements of the space that isn't working, and we can talk it through on a short video call.