
Making more of the space you already have
Every piece here started with a room that wasn't working and a question about how it was actually used.
A lot of these were made for my own family, in a small flat in Streatham and then our house in Staines. That's where I learnt most of what I know about small spaces: what gets used, what gets in the way, and what still works ten years later. It's also why I know what it's like to need more room and not be in a position to move. The rest were made for friends, and for friends of friends.
Bedrooms tend to be where the dead space hides: the eaves in a loft conversion, the gap above the bed, the box room that's also the guest room. Before designing anything I want to know how the room gets used day to day, and how often it needs to be something else. Sometimes the answer is a folding bed that gives the floor back, sometimes it's storage worked into an awkward ceiling so nothing is wasted.
Bathrooms are usually the smallest room with the most stuff in them, and off-the-shelf units rarely fit the gap between the basin, the bath and the boxed-in pipes. I design storage around those fixed points rather than fighting them, using materials chosen to cope with steam and splashes, so towels, bottles and the things you'd rather not have on show all have a proper place.
Living rooms and spare-room offices have to do a lot: somewhere to relax, somewhere to work, and somewhere for the TV, consoles, router and everything else that comes with both. I design them so the cables disappear, the kit gets the airflow it needs, and the desk suits how long you actually sit at it. Alcoves either side of a chimney breast are often the best opportunity in the room, and the most often wasted.
The space under the stairs is often the most overlooked in a house, usually a dark cupboard where the hoover and the shoes fight for room. With the right design it can hold pull-out drawers, coats and shoes, a small desk or a utility area, and still give safe access to the gas meter or consumer unit if they're in there. Hallways can work harder too: our folding stairs hid a pram, a bike and a family's worth of bulk storage under a raised floor.
Not everything fits a room category. Some pieces are small space savers, some are one-offs made for a friend. They all start the same way, with how the thing will actually be used.
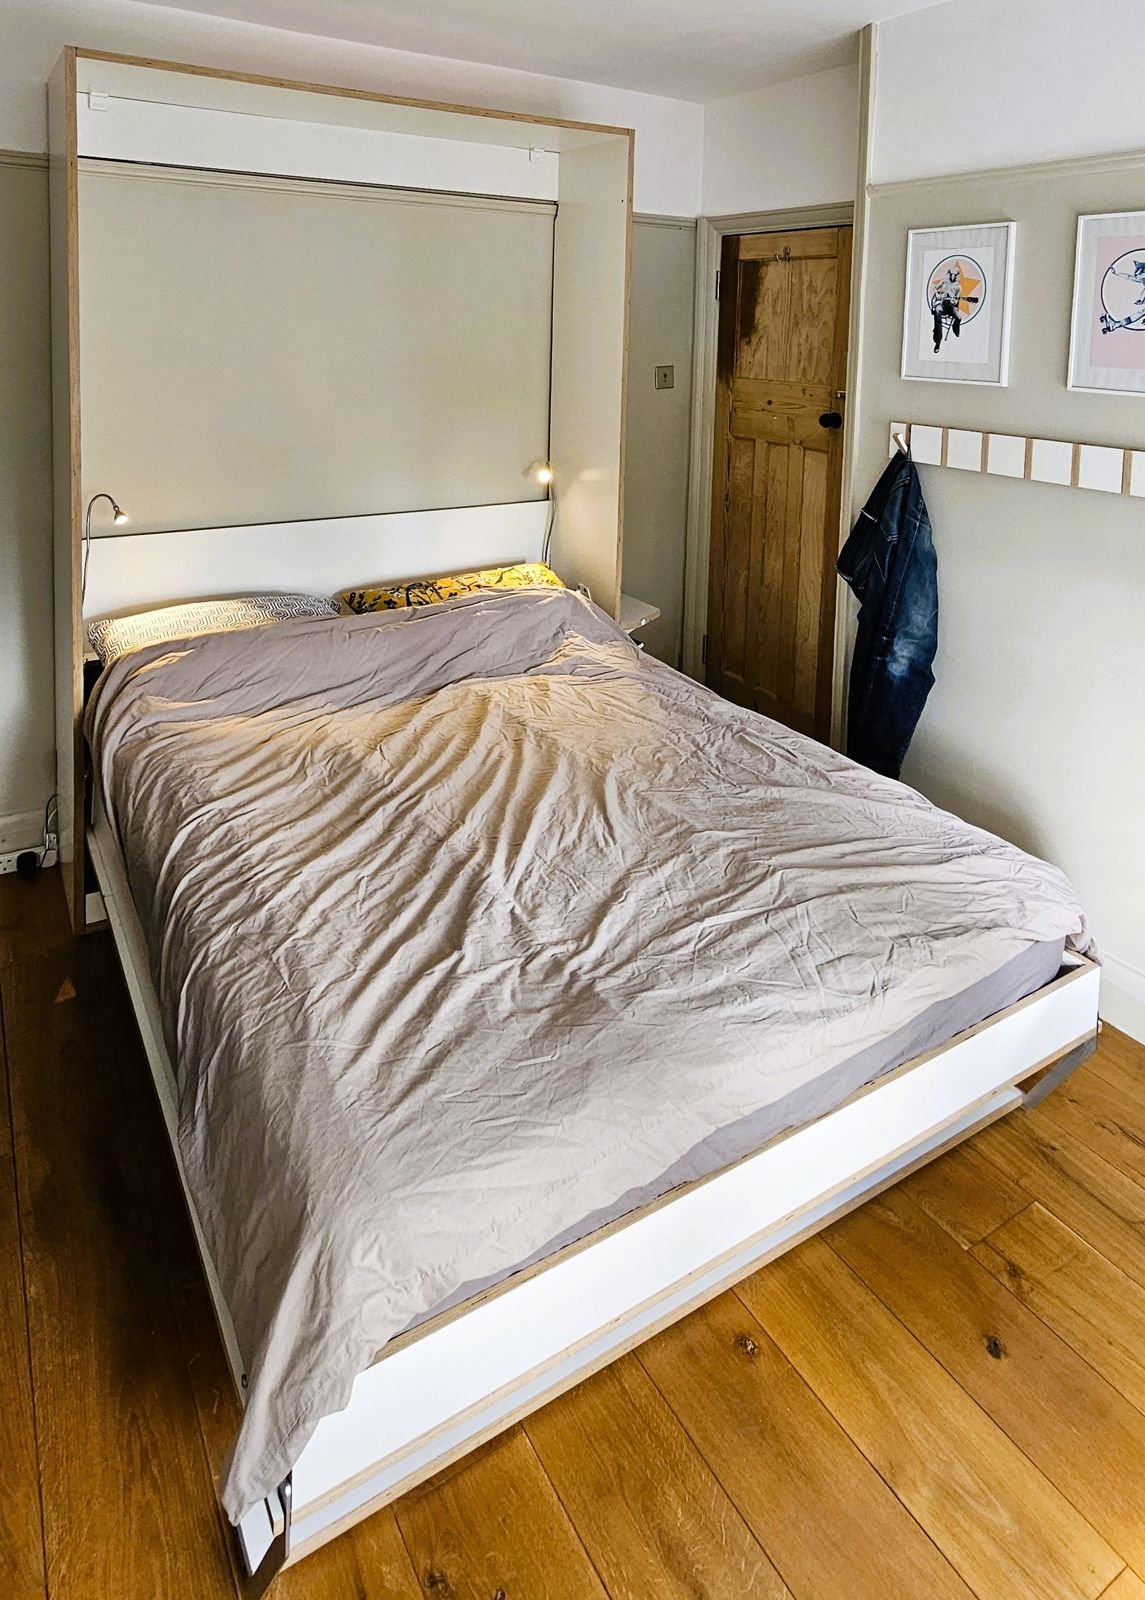
Folding bed
A Scandi look birch ply wall bed that gave a small bedroom back to yoga, dance and crawling babies. Ten years and counting.
View project →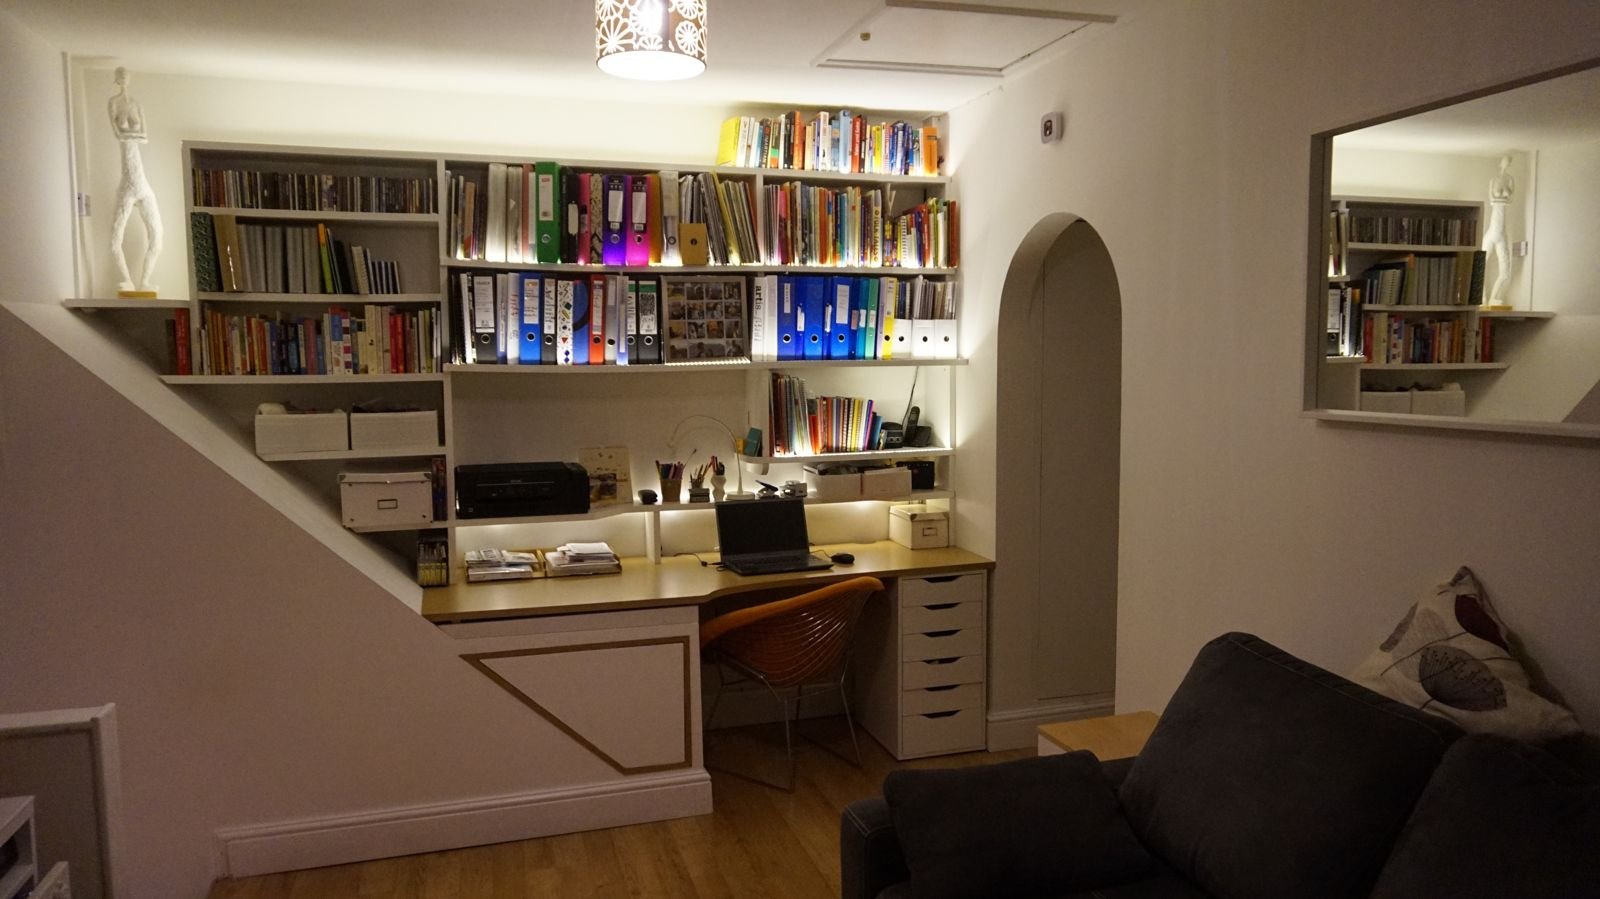
Book and desk wall
An awkward angled wall turned into a home office: shelving, a desk and a hidden drawer. It came with us when we moved.
View project →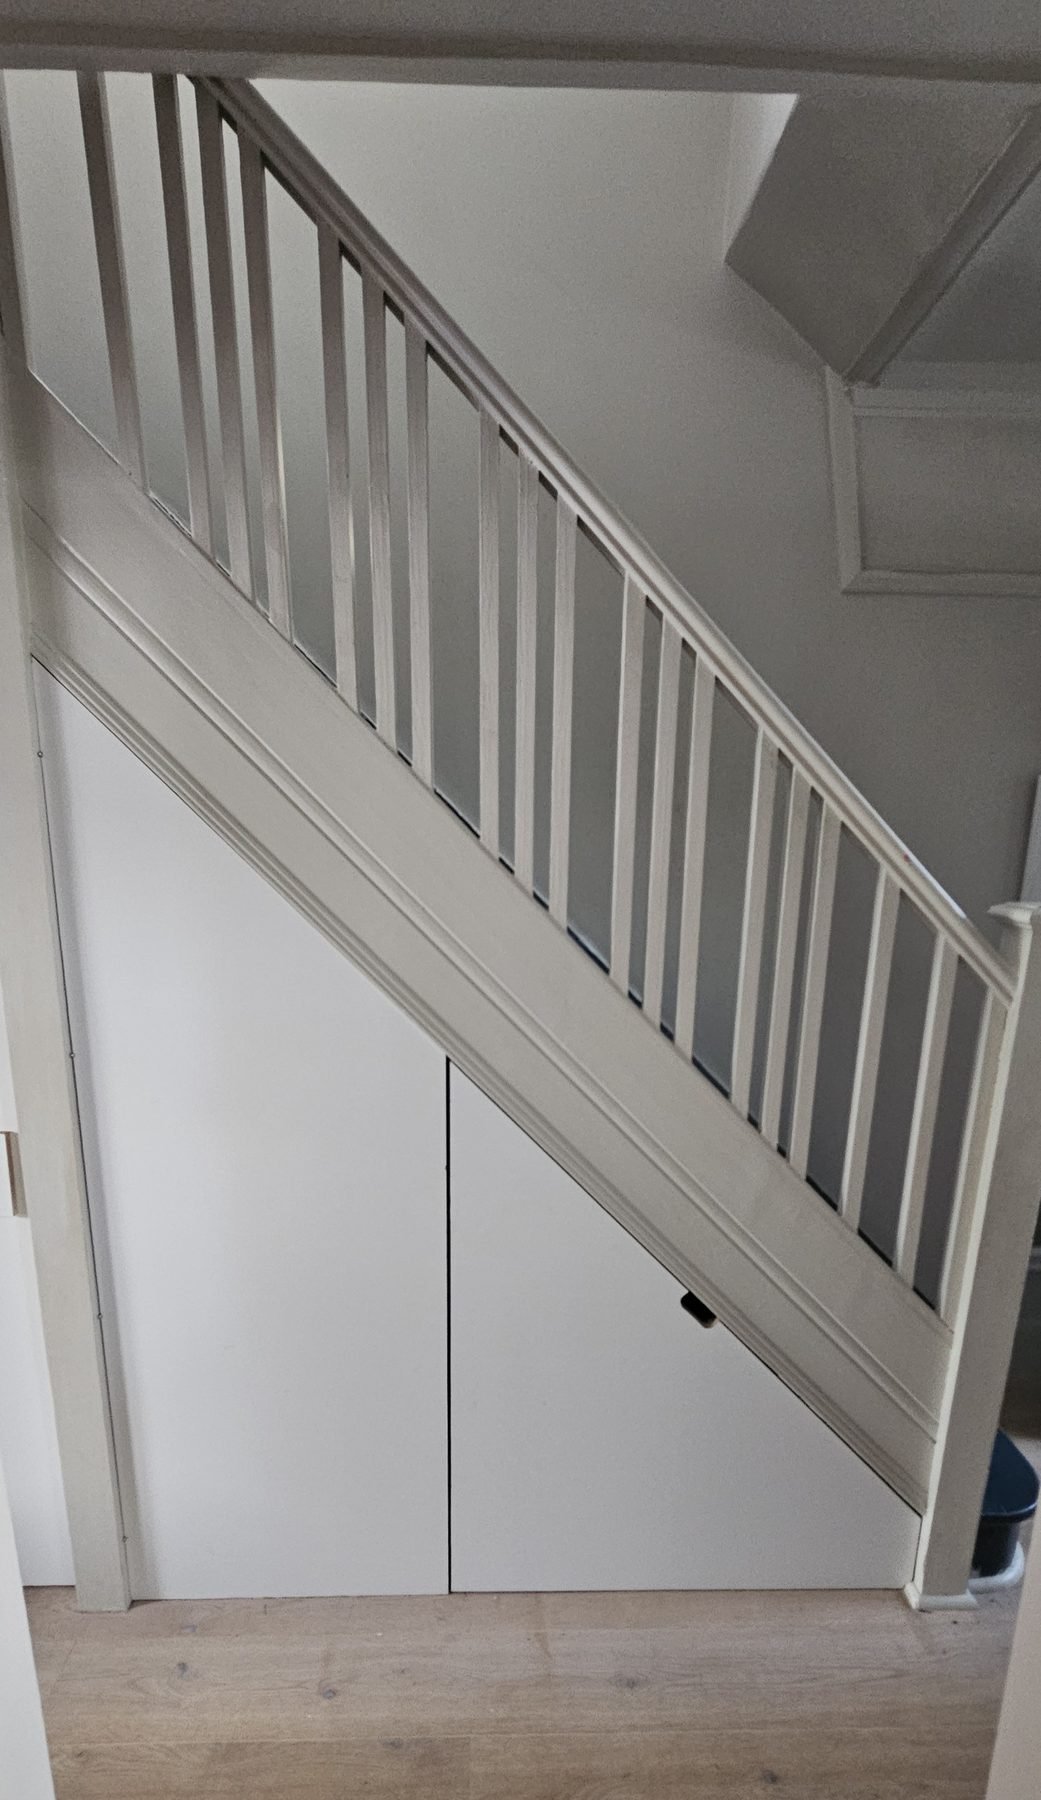
Understairs drawer and toilet wall
A full-depth understairs drawer on castors, built into a white birch ply wall with a matching toilet door. Organised storage, with the fuse box and gas meter still easy to reach.
View project →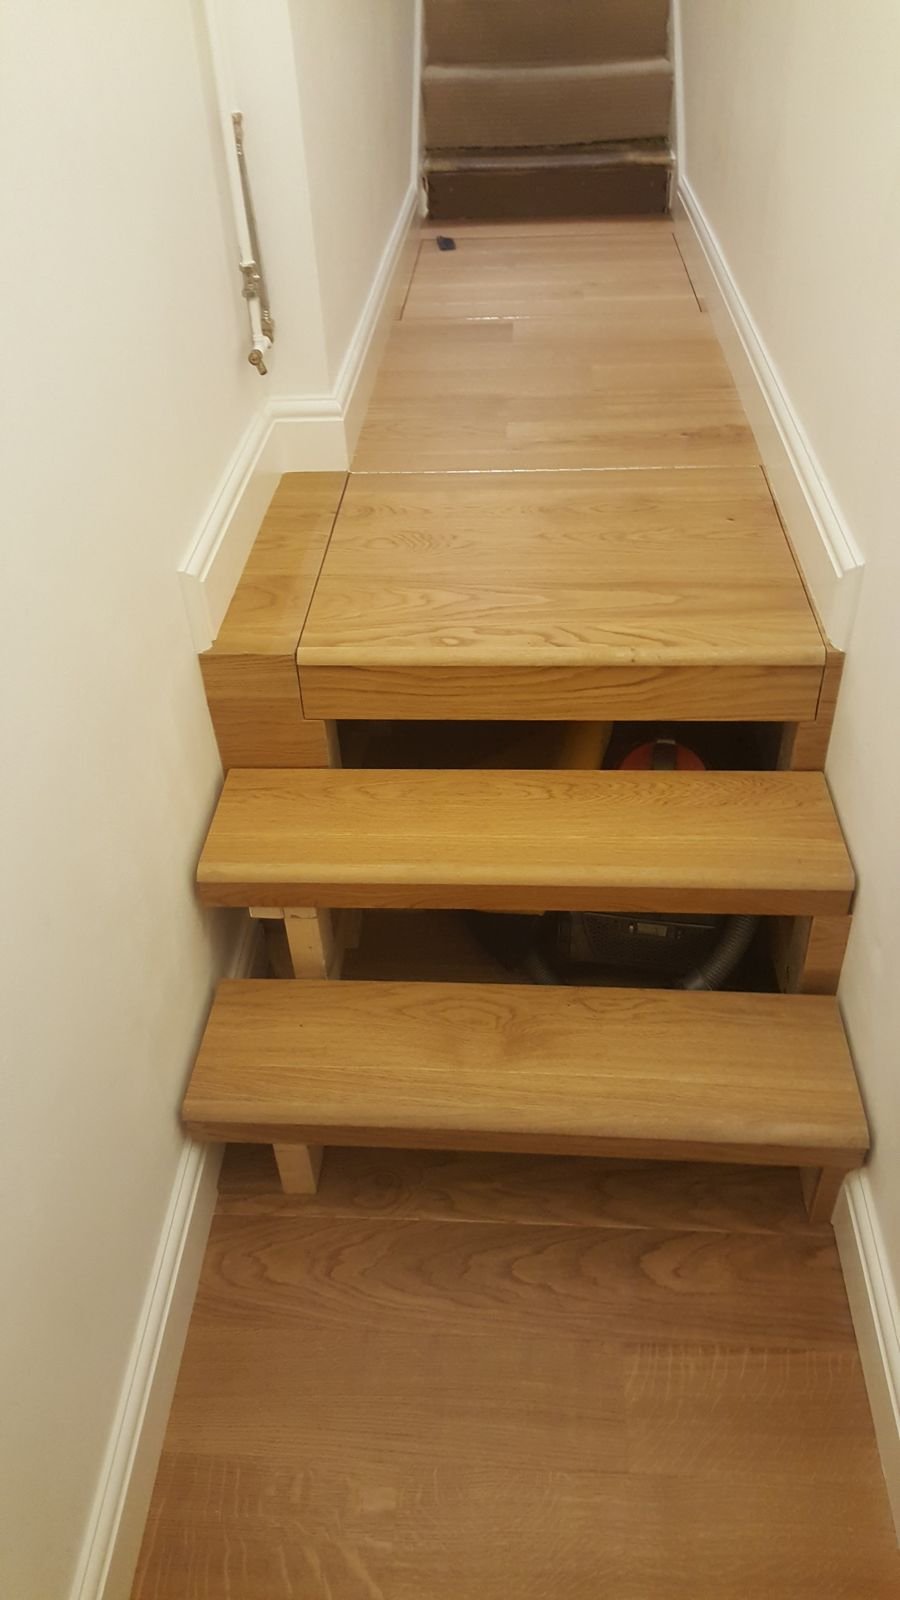
Folding stairs
A raised hallway floor hiding a pram, a bike and a family's worth of bulk storage.
View project →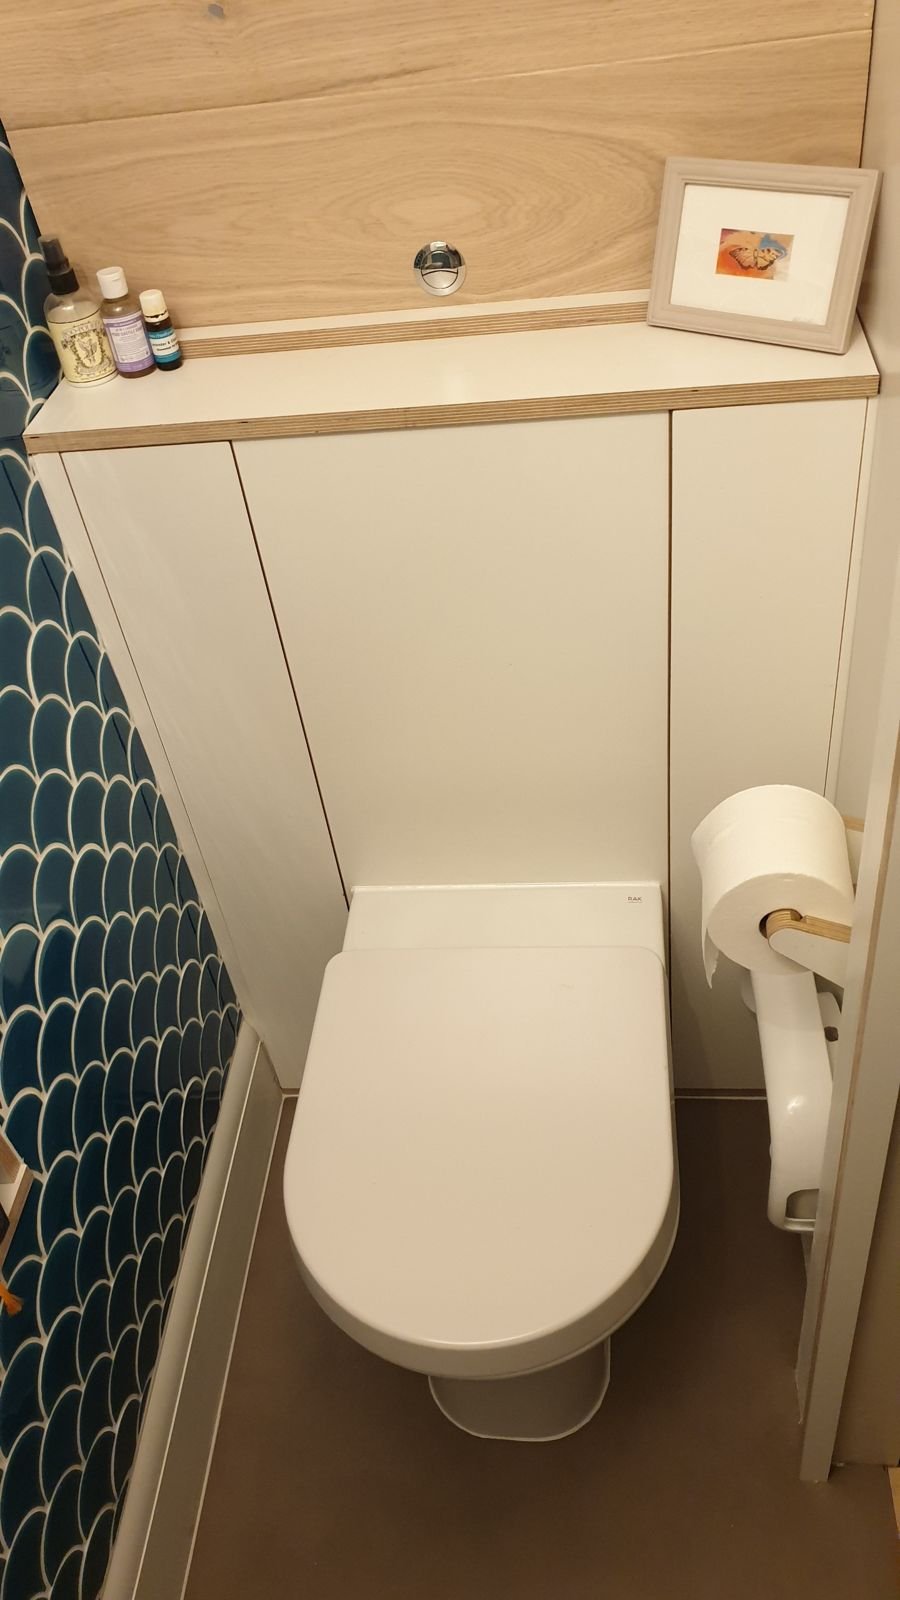
Downstairs toilet cupboard
Storage for a narrow downstairs toilet, with 45 degree doors that show the ply edge.
View project →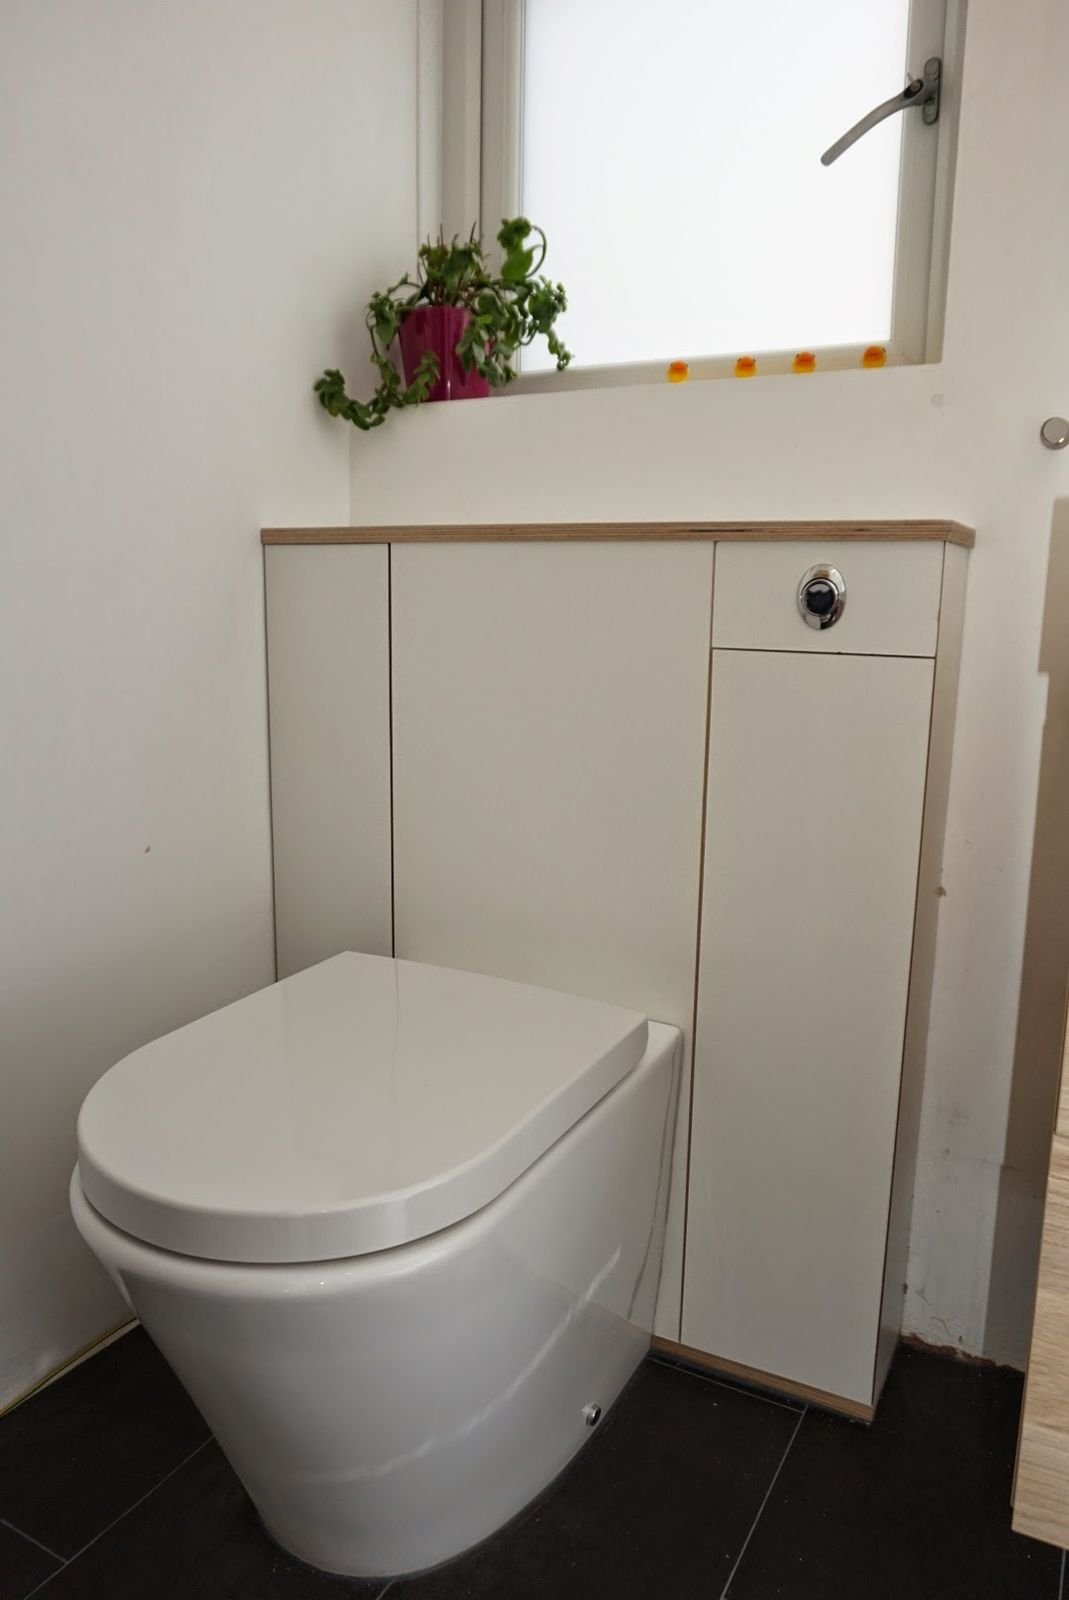
Streatham toilet cupboard
Built-in birch ply storage that turned a bare cistern into a bathroom that's easy to clean.
View project →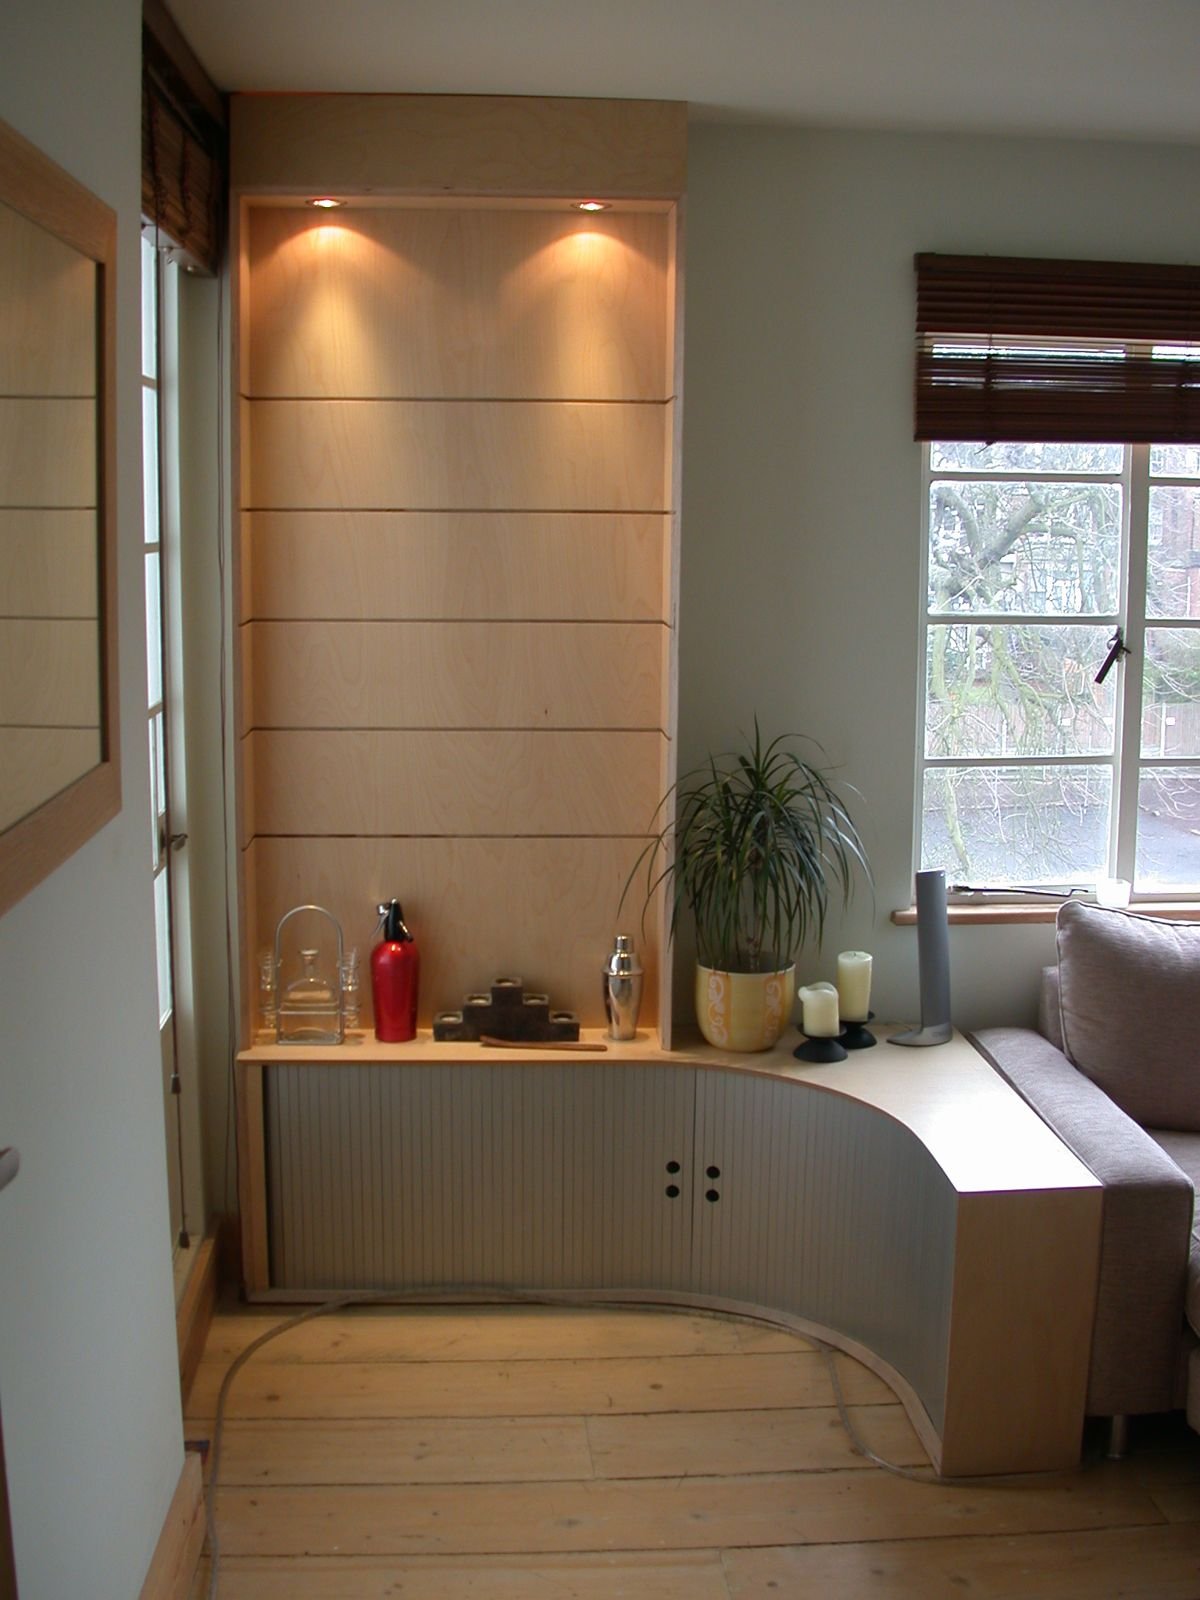
Lounge built around a sofa
Floor-to-ceiling storage shaped around a new L-shaped sofa, with handmade curved tambour doors.
View project →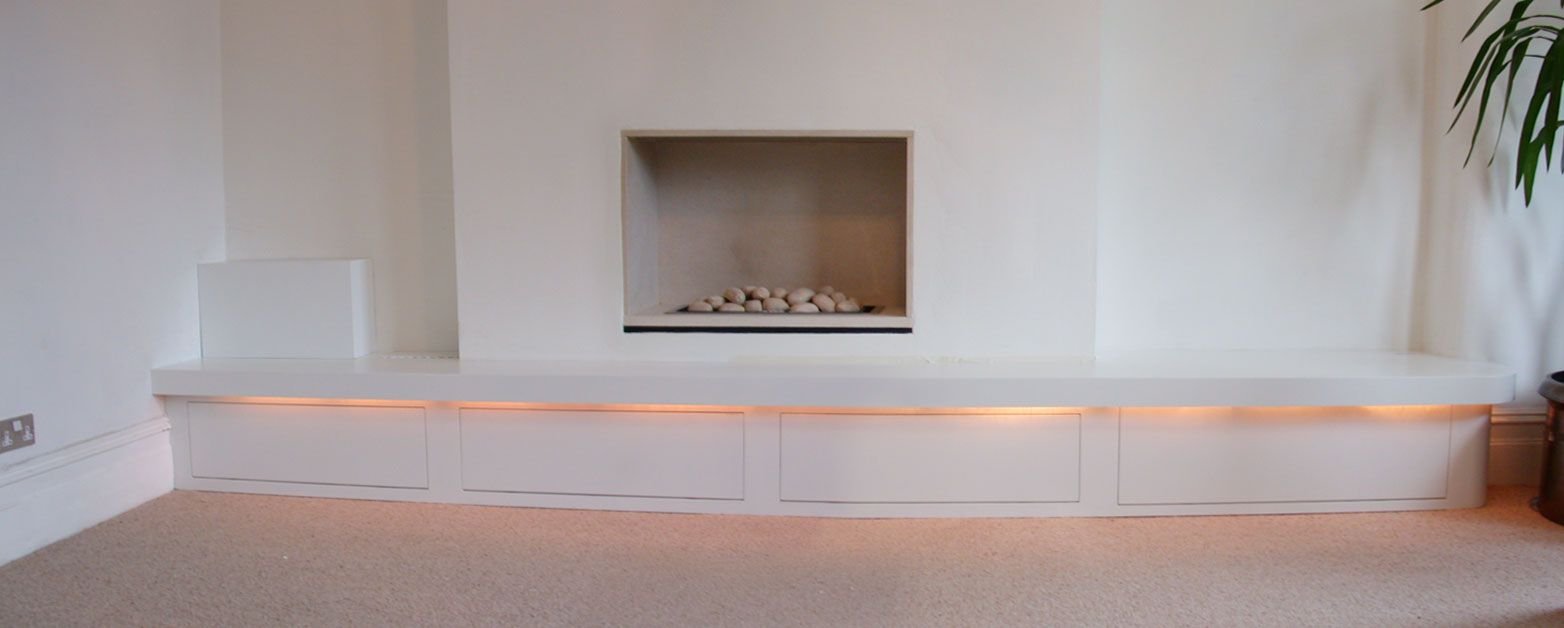
Muswell Hill lounge unit
One continuous unit across a lounge, hiding the AV kit and DVDs behind push-to-open fronts, with curved ends.
View project →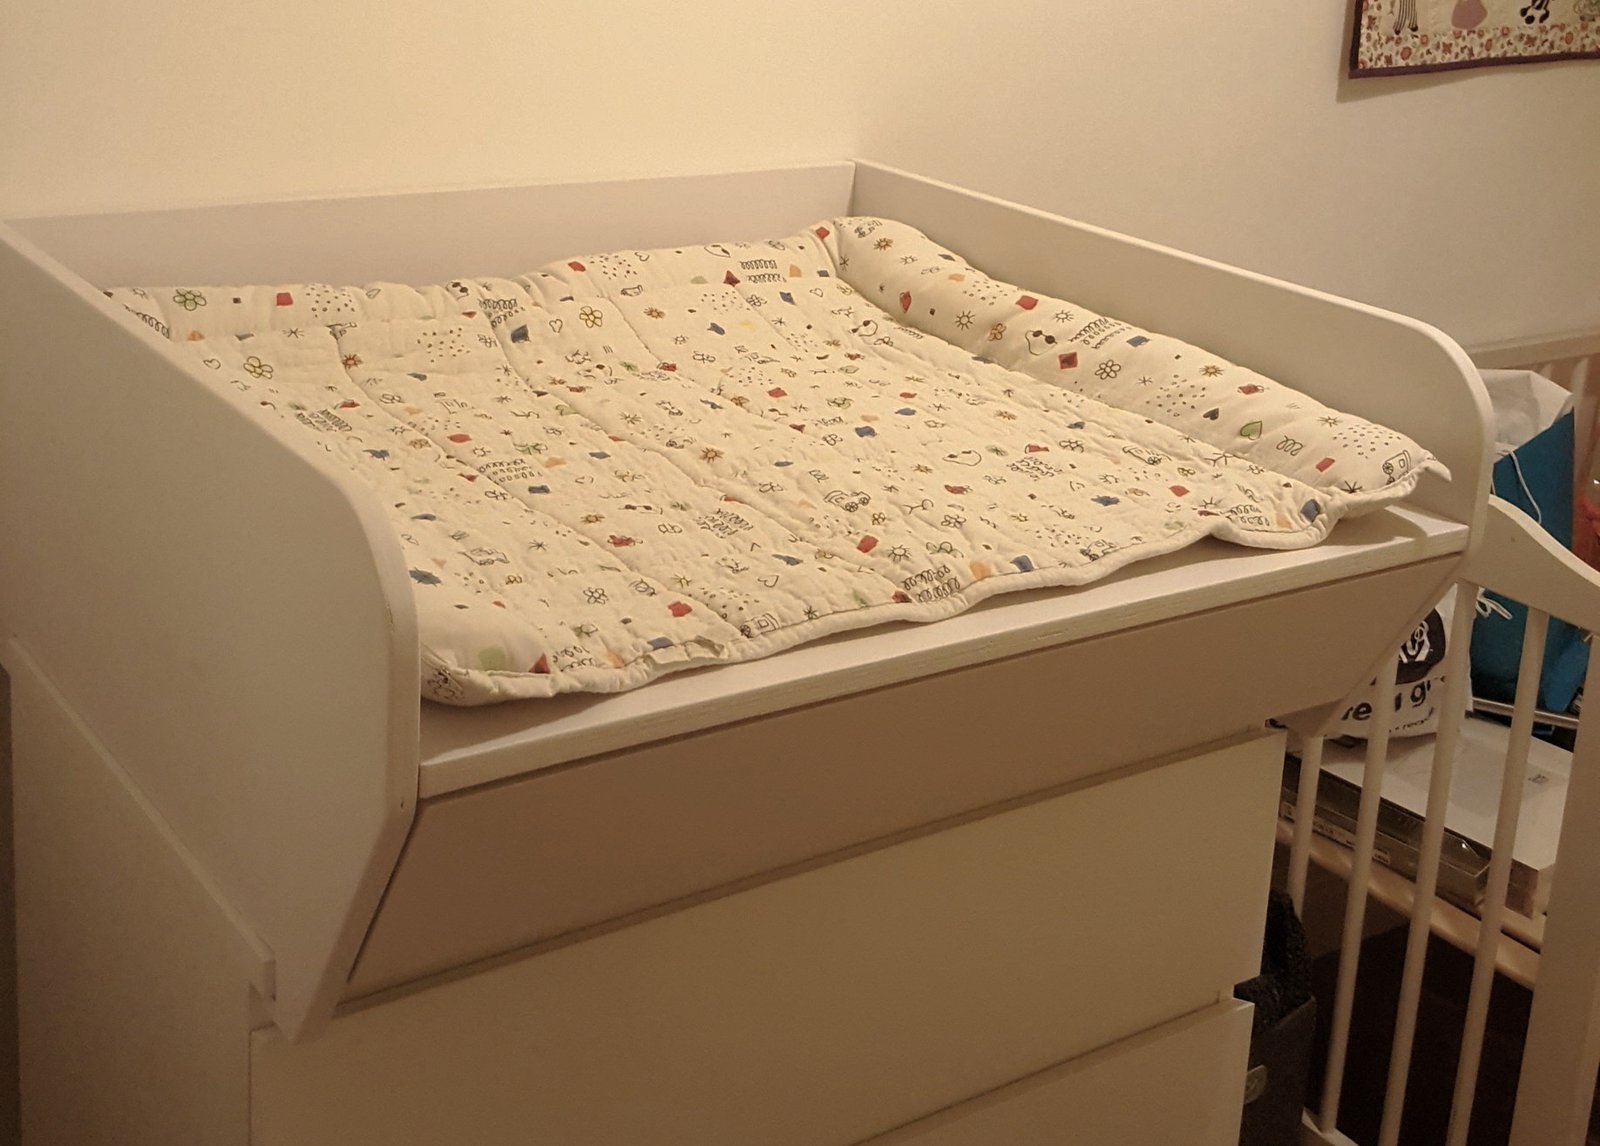
Baby changing table
A plywood changing top that turned an IKEA chest into a proper changing station.
View project →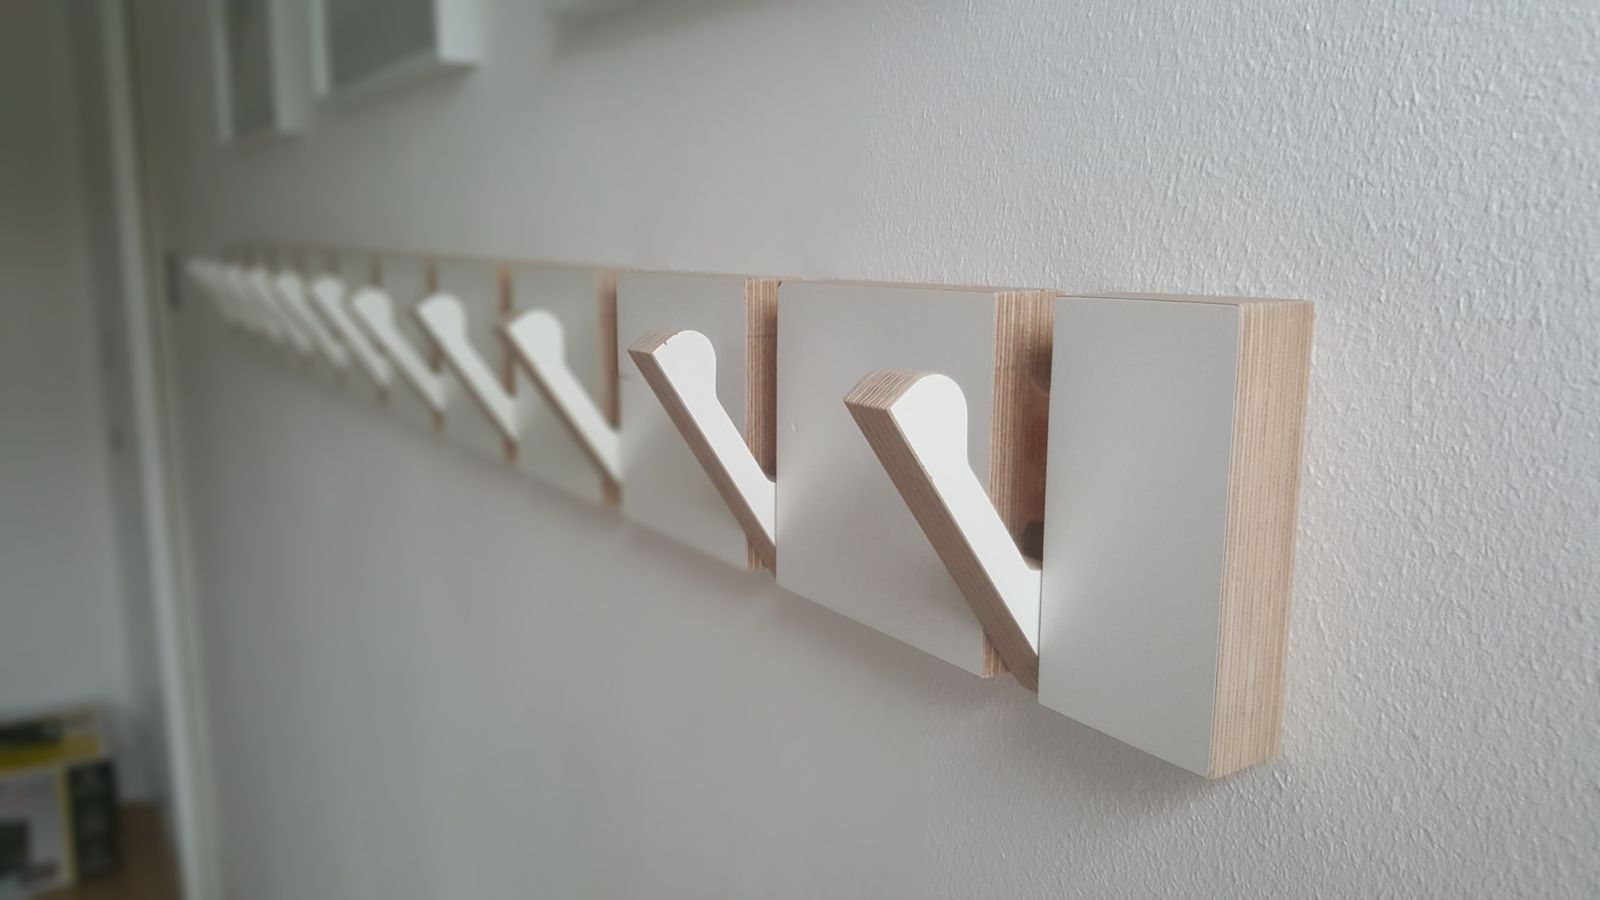
Fold-flat clothes hooks
Birch ply hooks that fold away against the wall when you don't need them.
View project →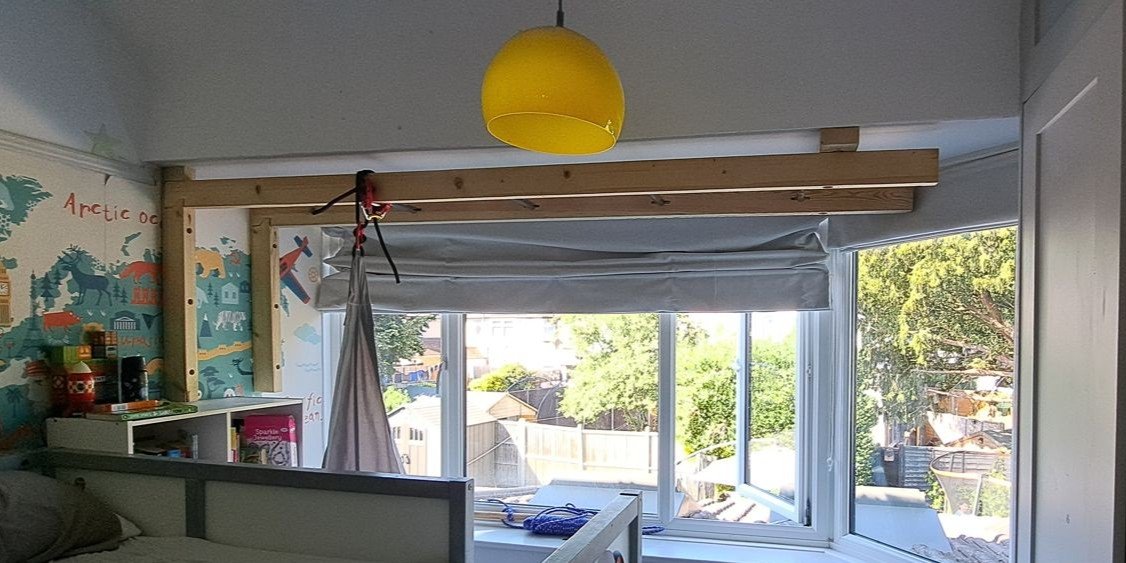
Bedroom monkey bars
Monkey bars fixed into the joists and tested by the whole family before the kids got near them.
View project →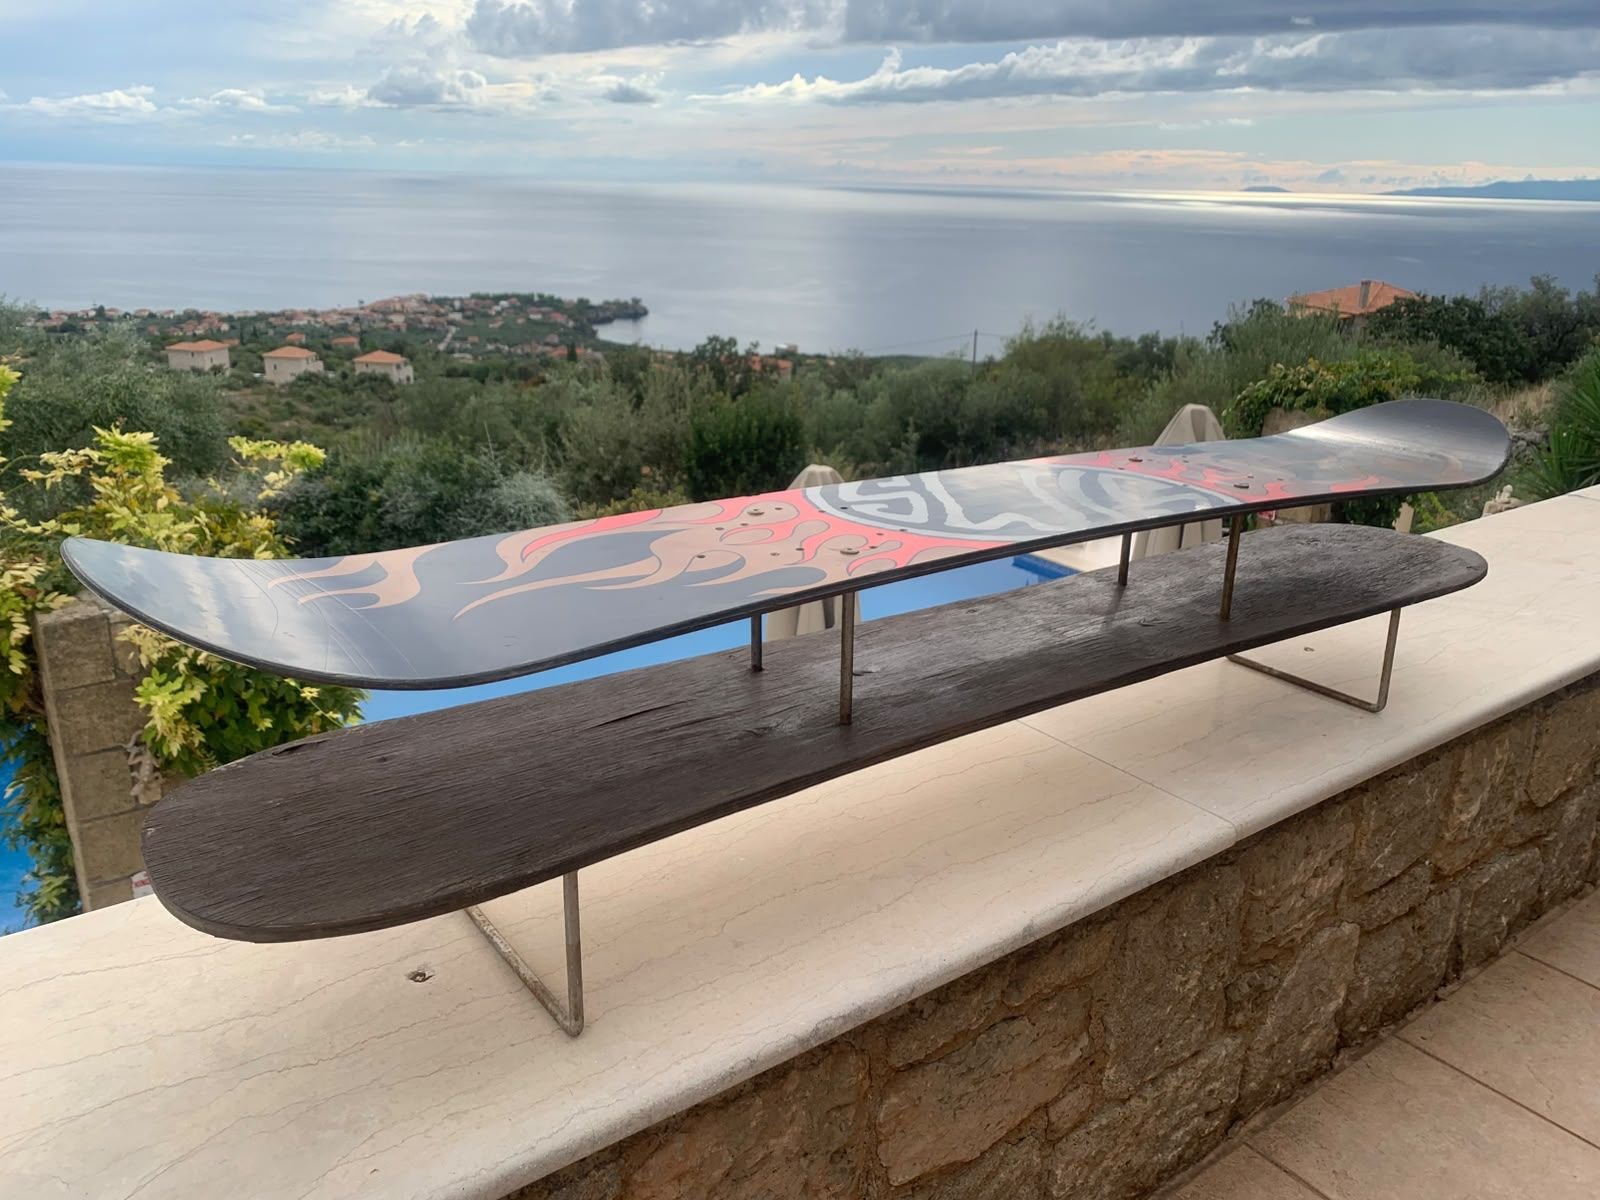
Snowboard table
A retired snowboard turned into a table in 2001, still in use beside an outdoor bath in Greece.
View project →Got a space that isn't working?
Send me a couple of photos and rough measurements of the space that isn't working, and we can talk it through on a short video call.