
A tidier downstairs toilet
Storage for a narrow downstairs toilet, with 45 degree doors that show the ply edge.
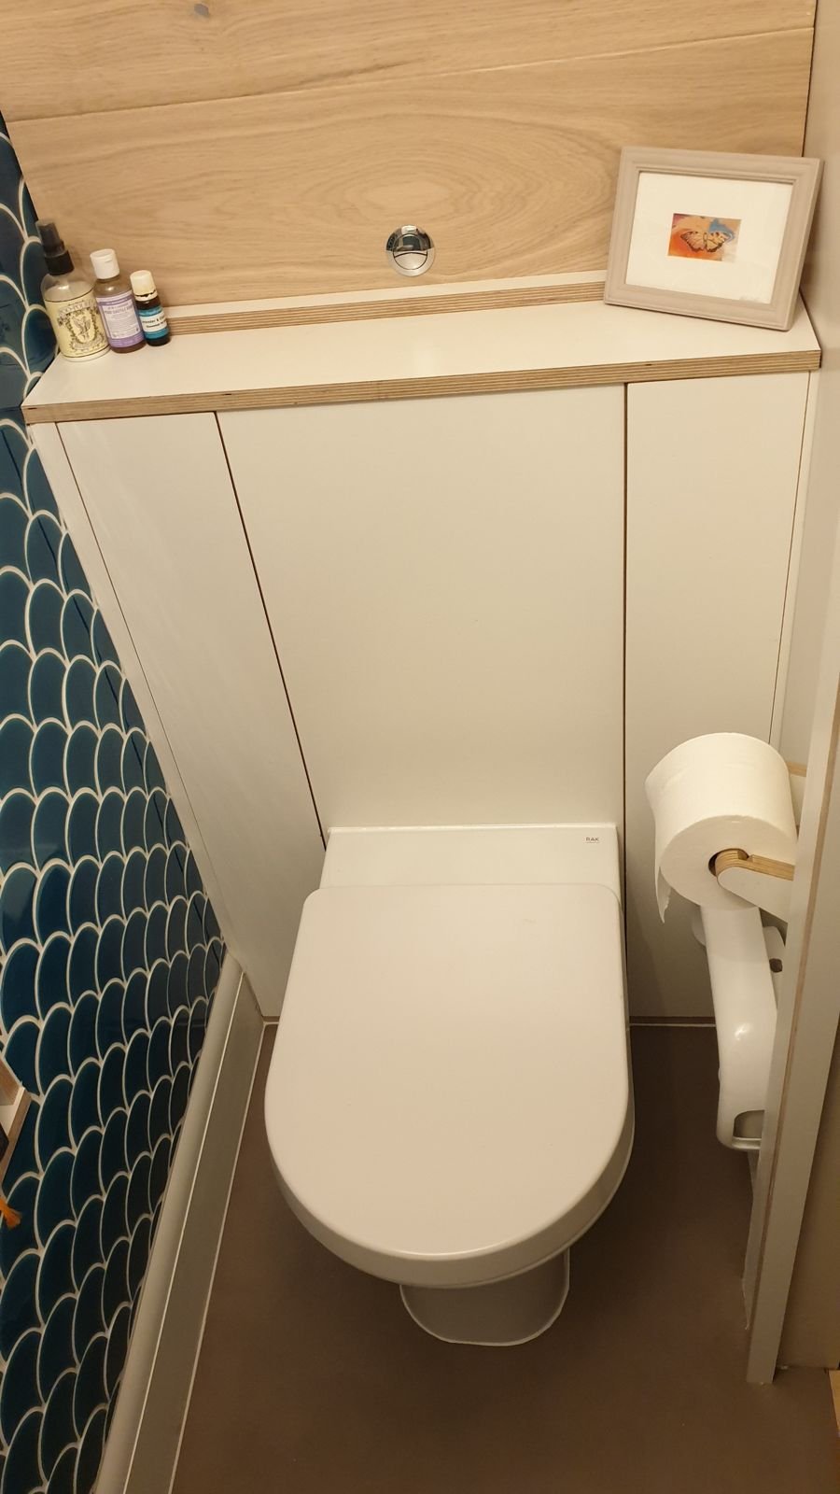
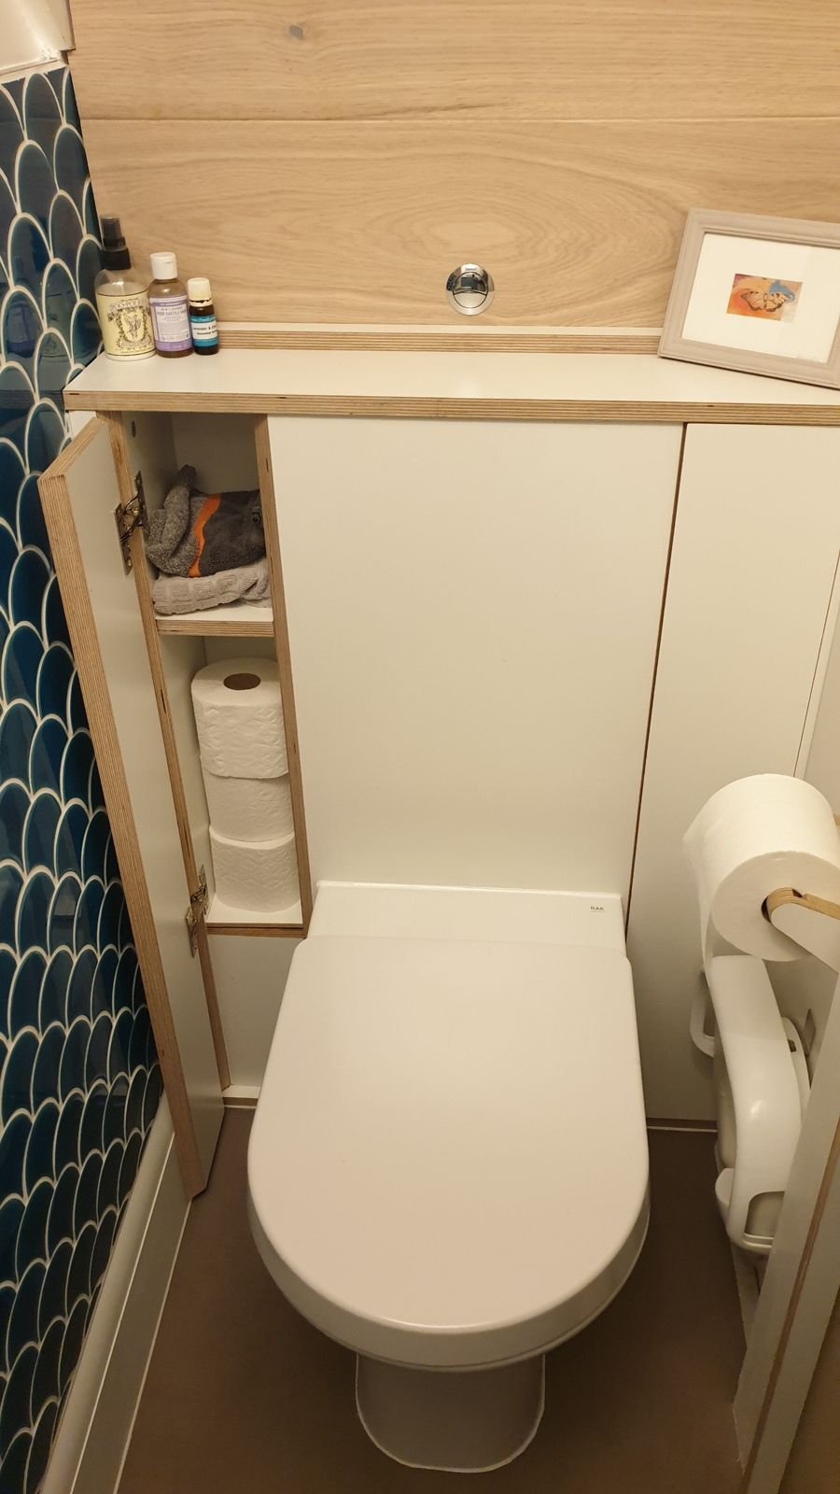
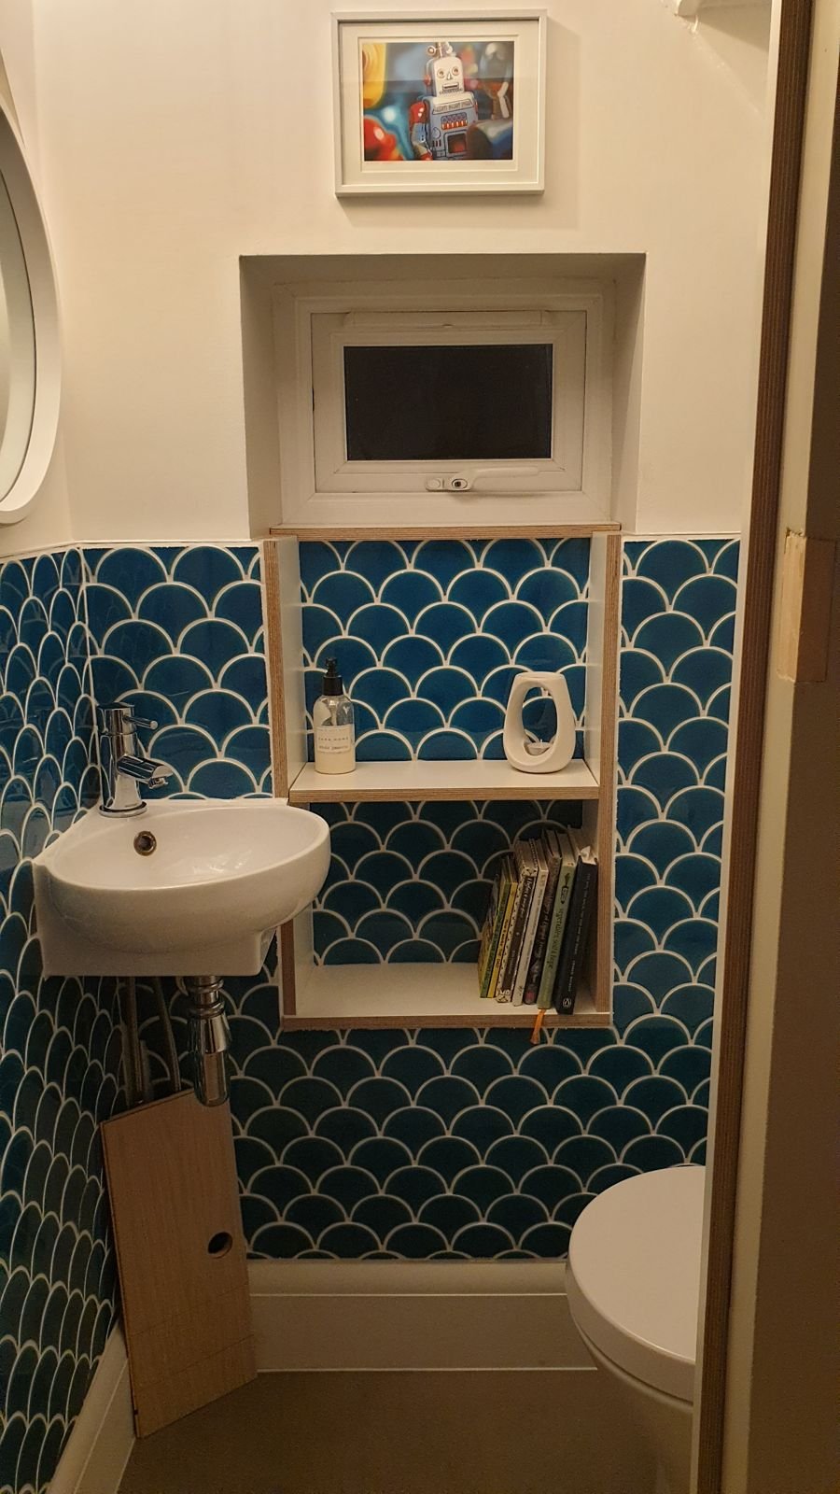
When we moved to Staines, the downstairs toilet had a ceramic toilet with space around it and a single shelf on the side for toilet rolls. It wasn't a good use of the room. I was redoing it anyway, so I stripped it out, did the tiling and plumbing, and fitted a new toilet.
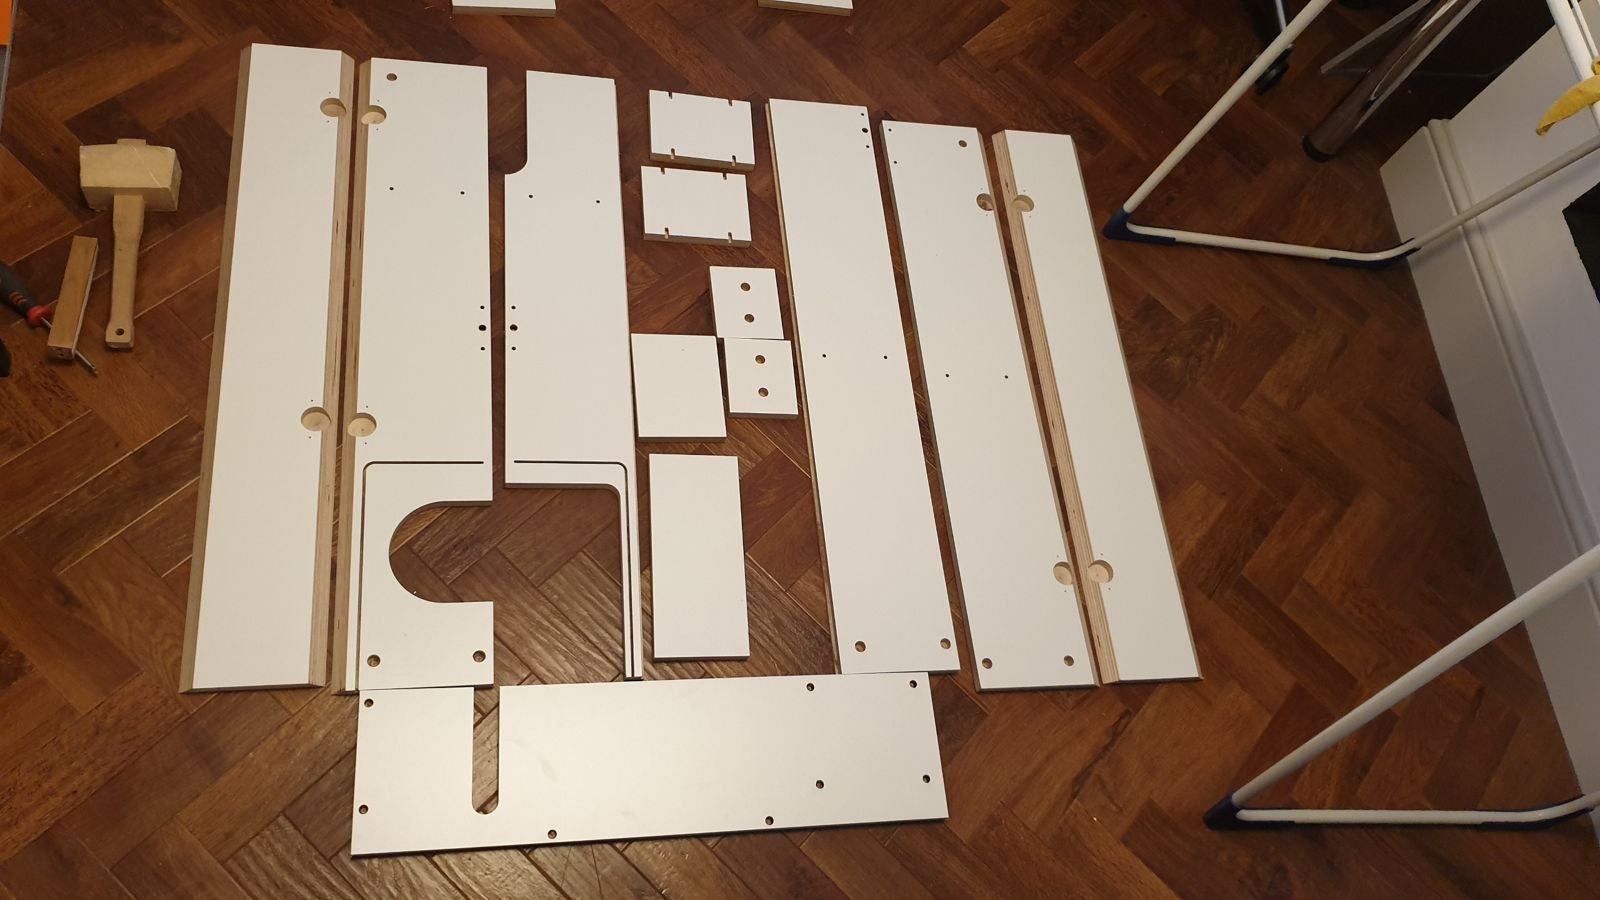
For the storage I went back to the unit I'd designed for our Streatham bathroom and reworked it. This room is narrow, the unit sits between two walls, and it had to allow for the skirting board, so it's been resized and redesigned rather than copied. It's 18 mm melamine coated birch ply with doors cut at 45 degrees, and behind them there's space for toilet rolls, hand towels, spare soap and the toilet brush. Everything the room needs has a place.
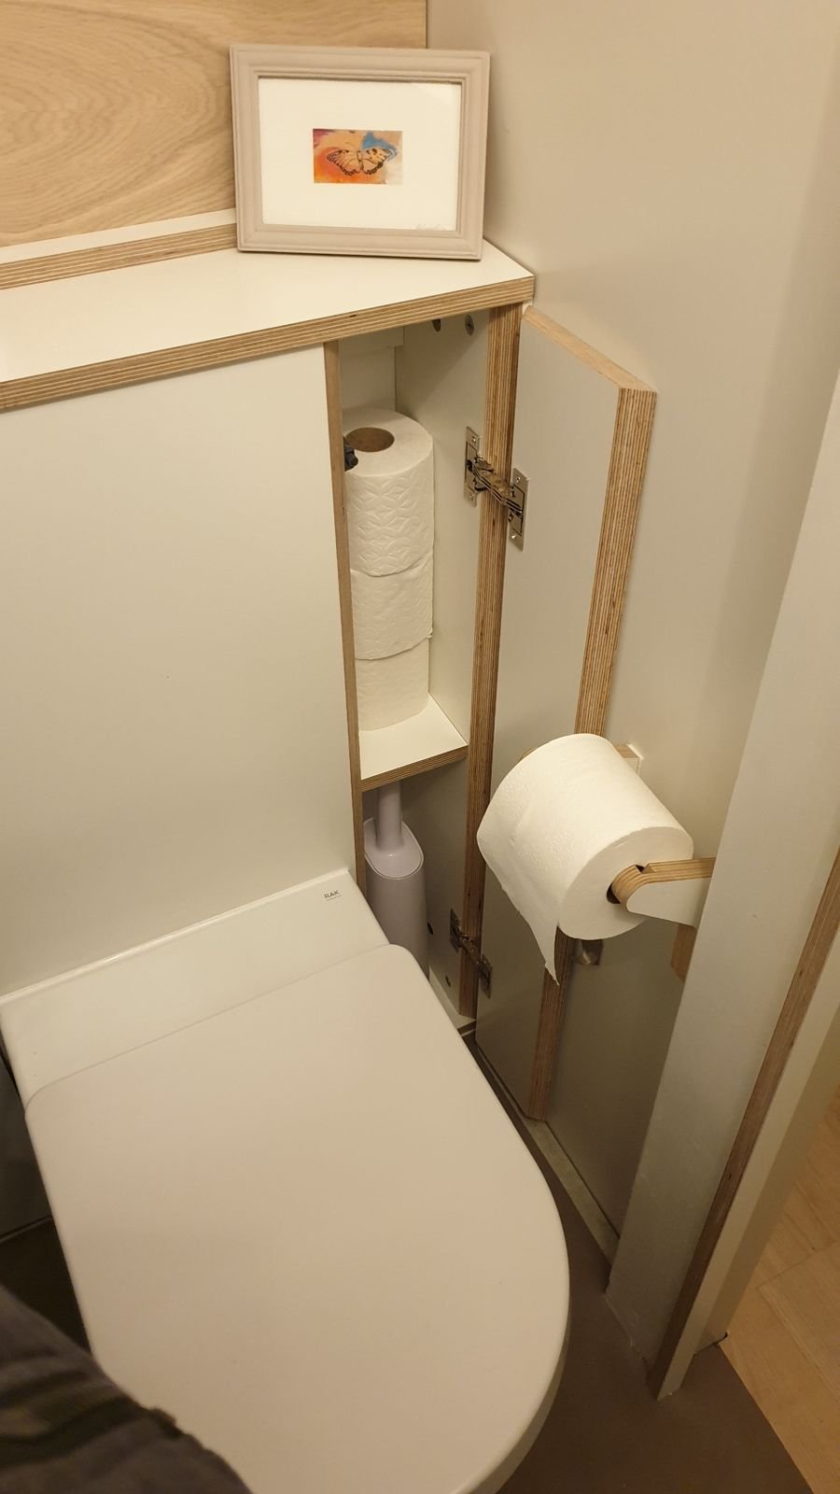
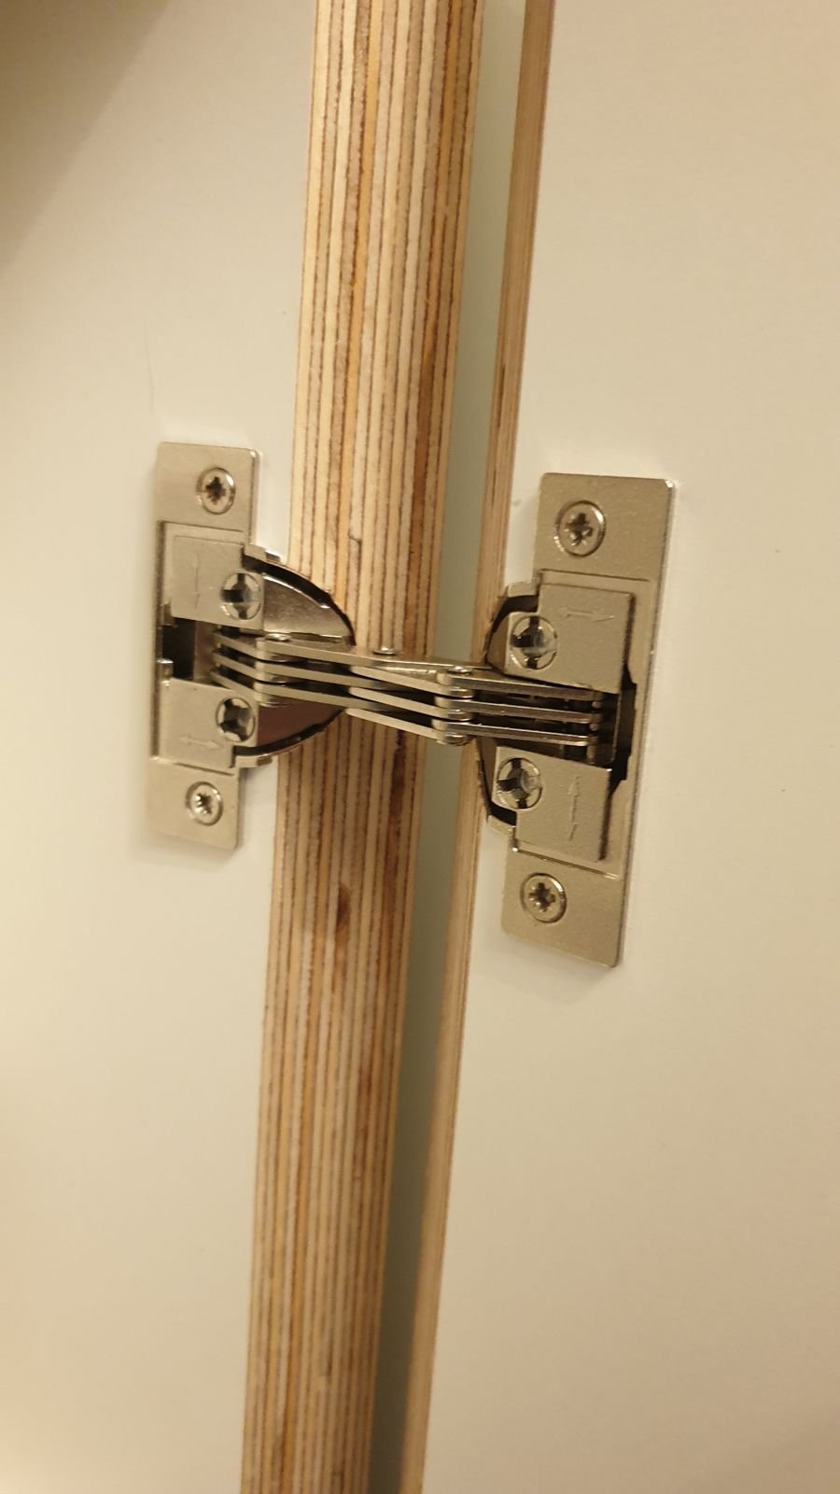
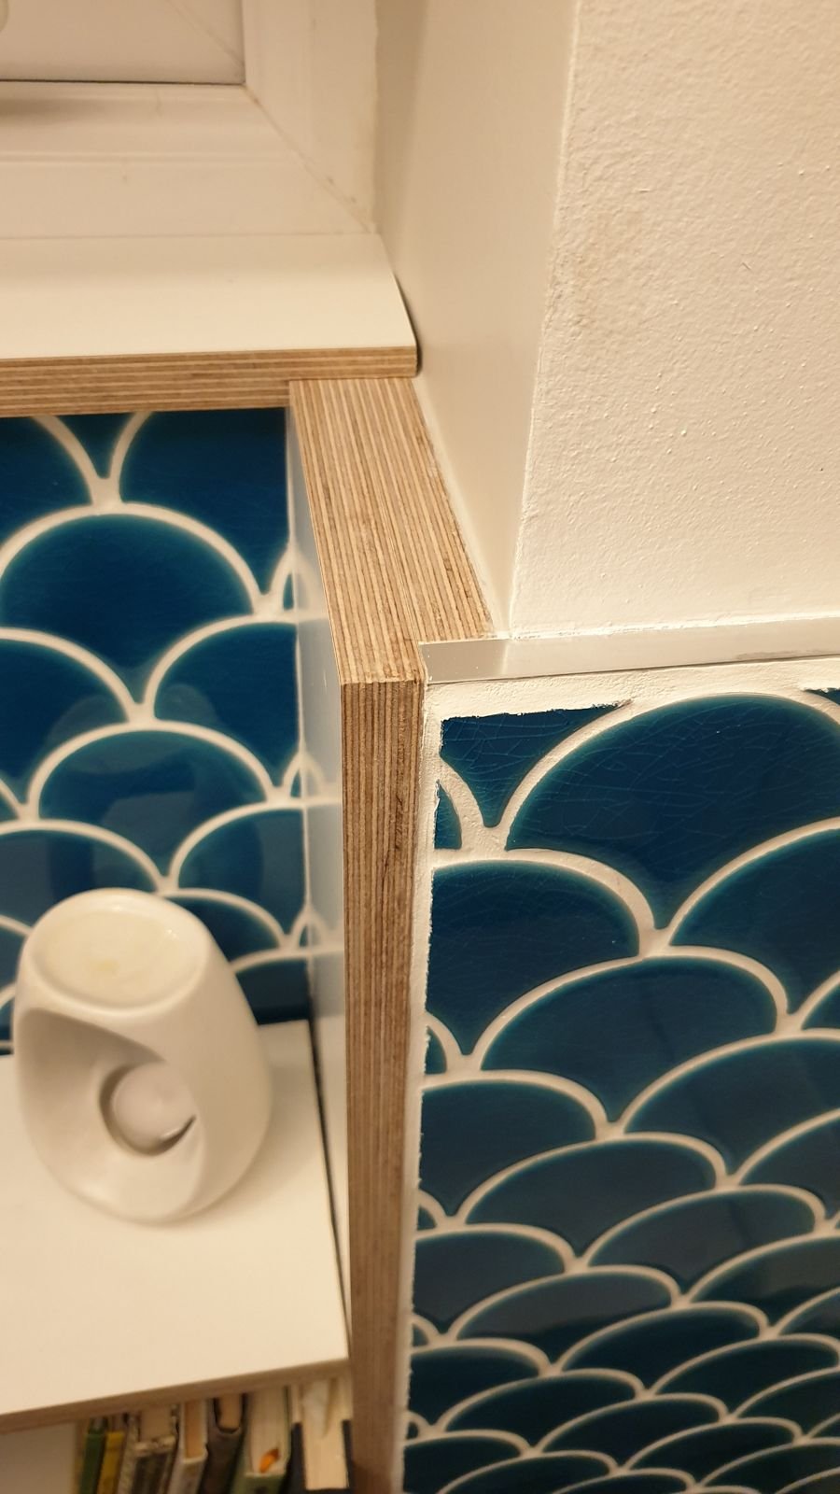
The main point was making it easy to clean, and it is. But I still enjoy opening the doors and seeing the ply edges. A couple of plywood shelves finish the room off, and their edges work really well against the blue scalloped tiles.
Got a space like this one?
Send me a couple of photos and rough measurements of the space that isn't working, and we can talk it through on a short video call.