
Storage hiding in the hallway
A raised hallway floor hiding a pram, a bike and a family's worth of bulk storage.
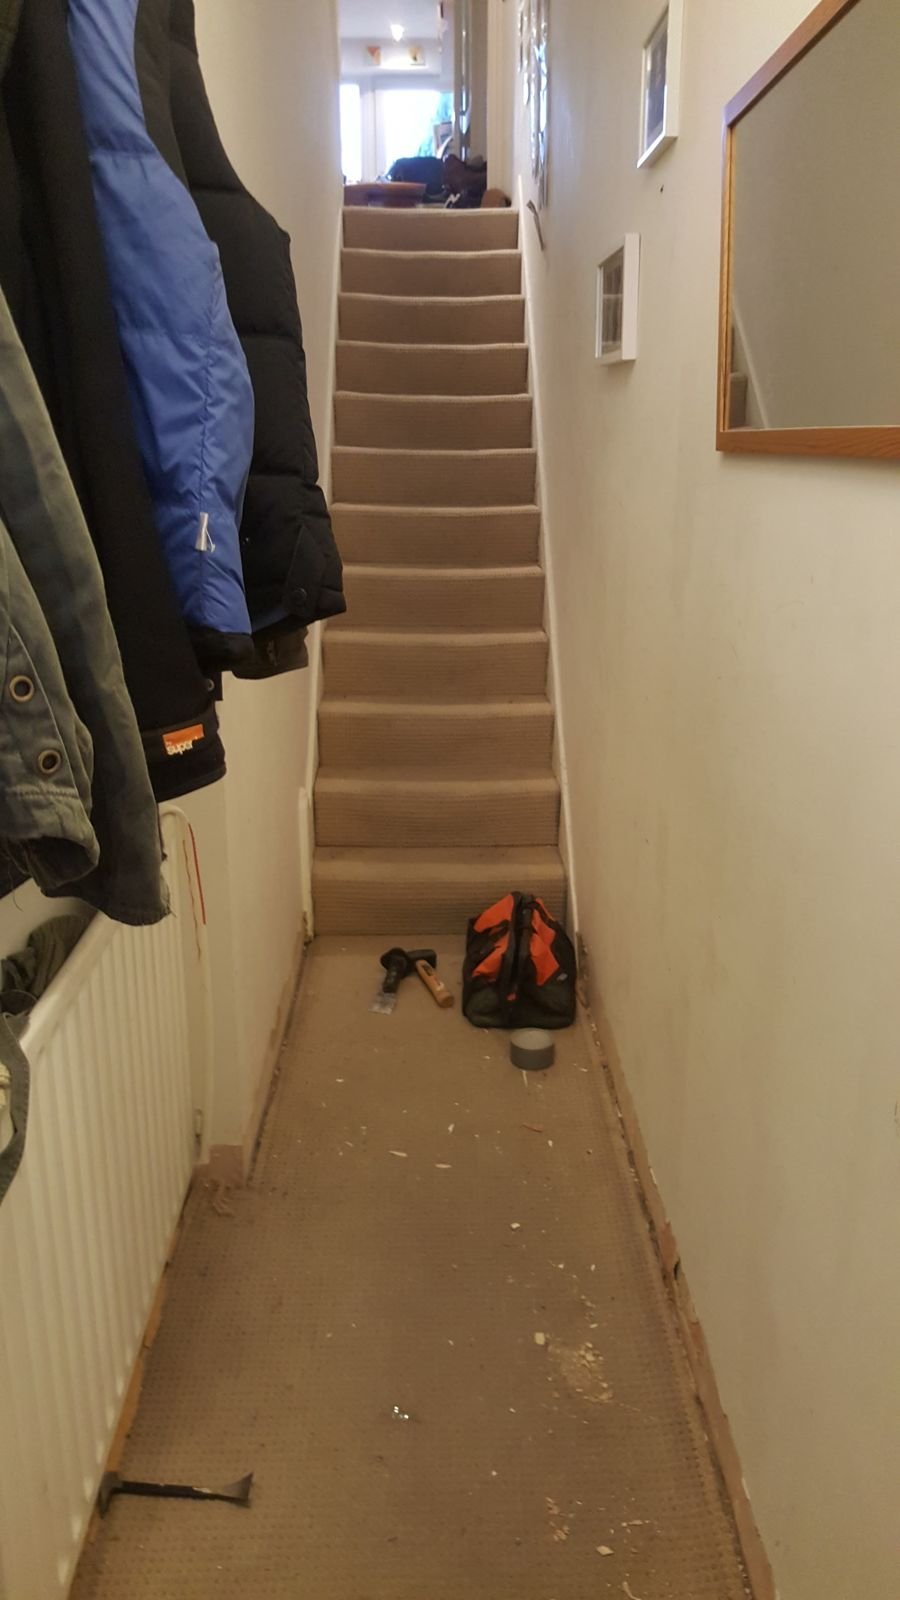
Our first floor flat in Streatham had a long, narrow hallway with nothing in it. We already had a folding bed to free up the bedroom, but we still had nowhere for a pram, a folding bike, and the steady supply of nappies and toilet rolls that comes with a young family. The hallway was too narrow for cupboards, so it just sat there.
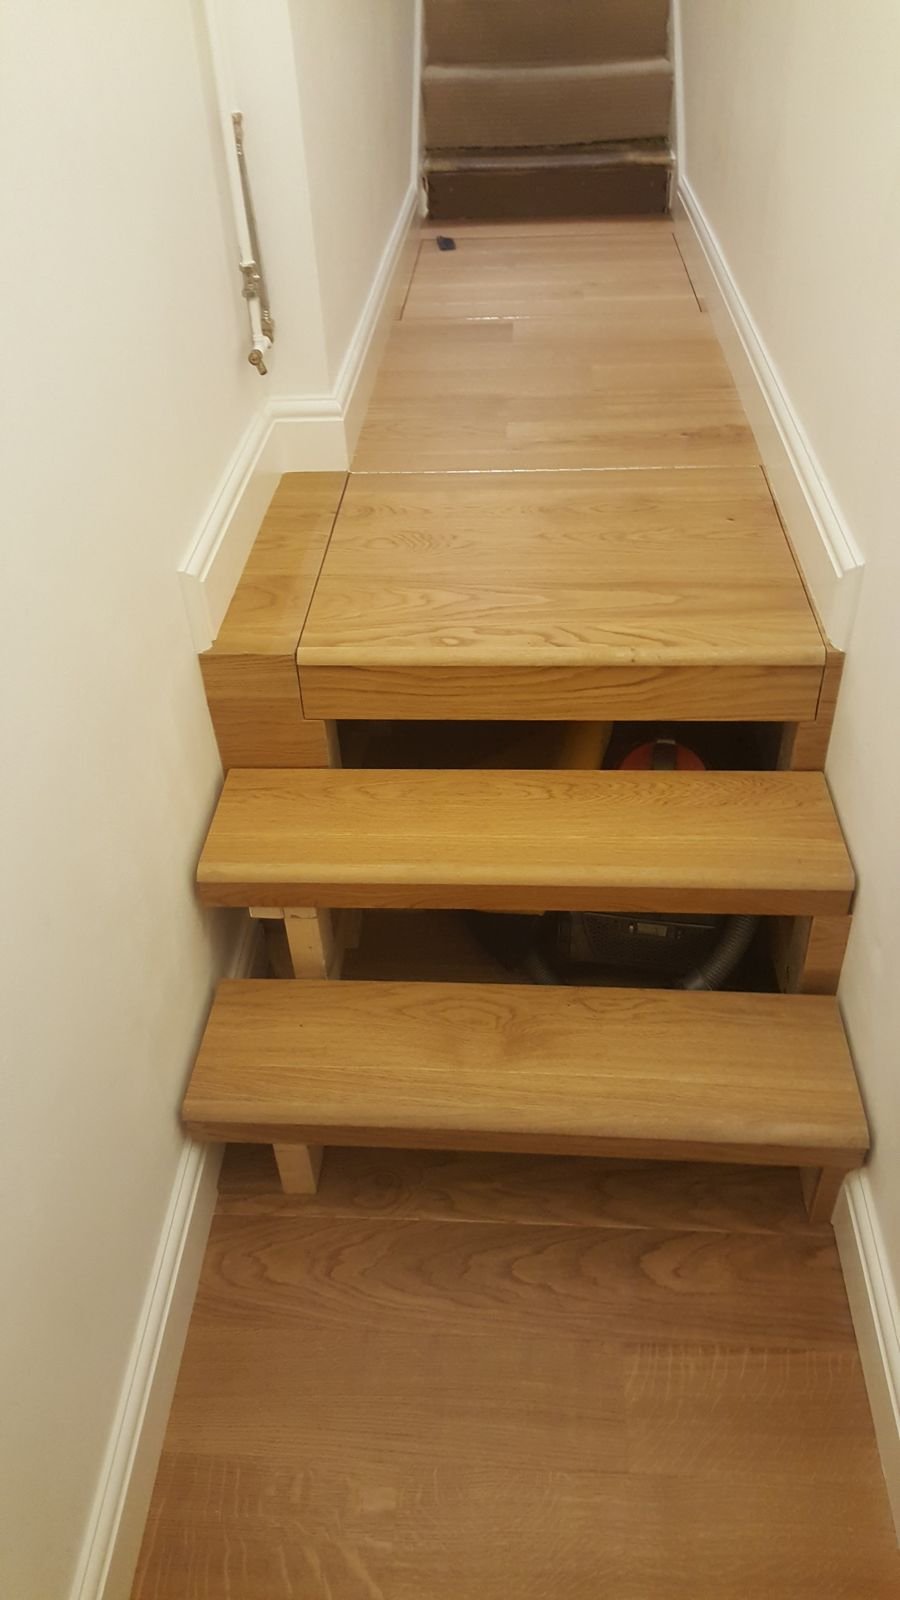
A friend suggested raising the floor and using the space underneath, and I took it from there. I extended the stairs so that from about the third step up, the level carries on forward along the hallway for roughly two and a half to three metres. The first two steps fold up, then a flap behind them, and you can get right into a deep space underneath. A folded pram went in there, so did the bike, and plenty else. At the bottom of the steps there's a second storage area for food, nappies and the rest.
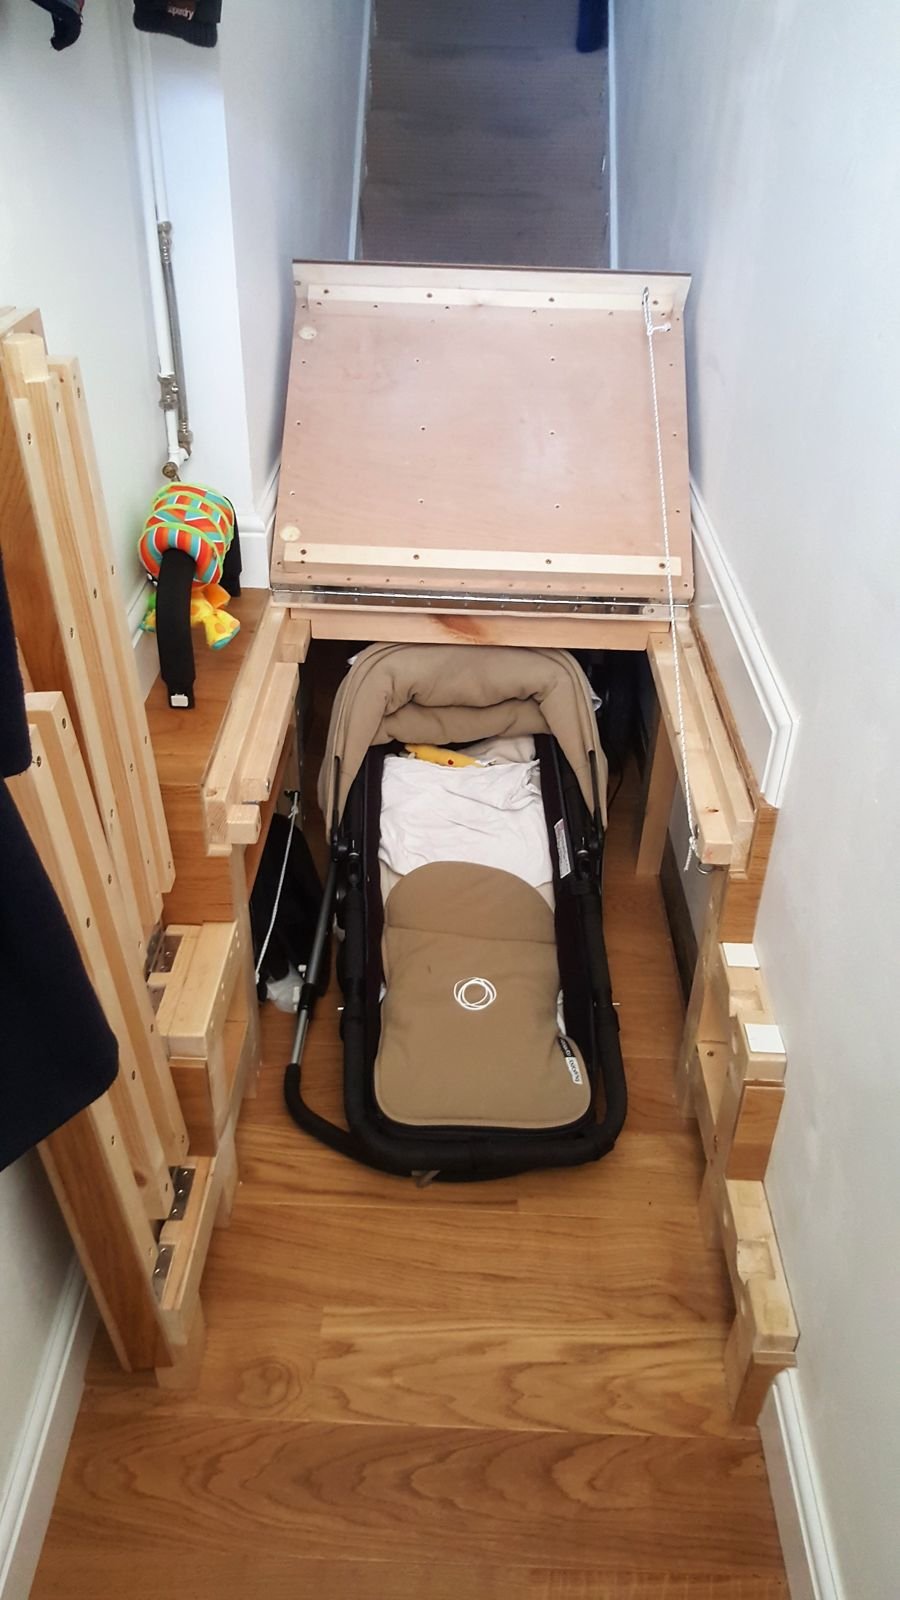
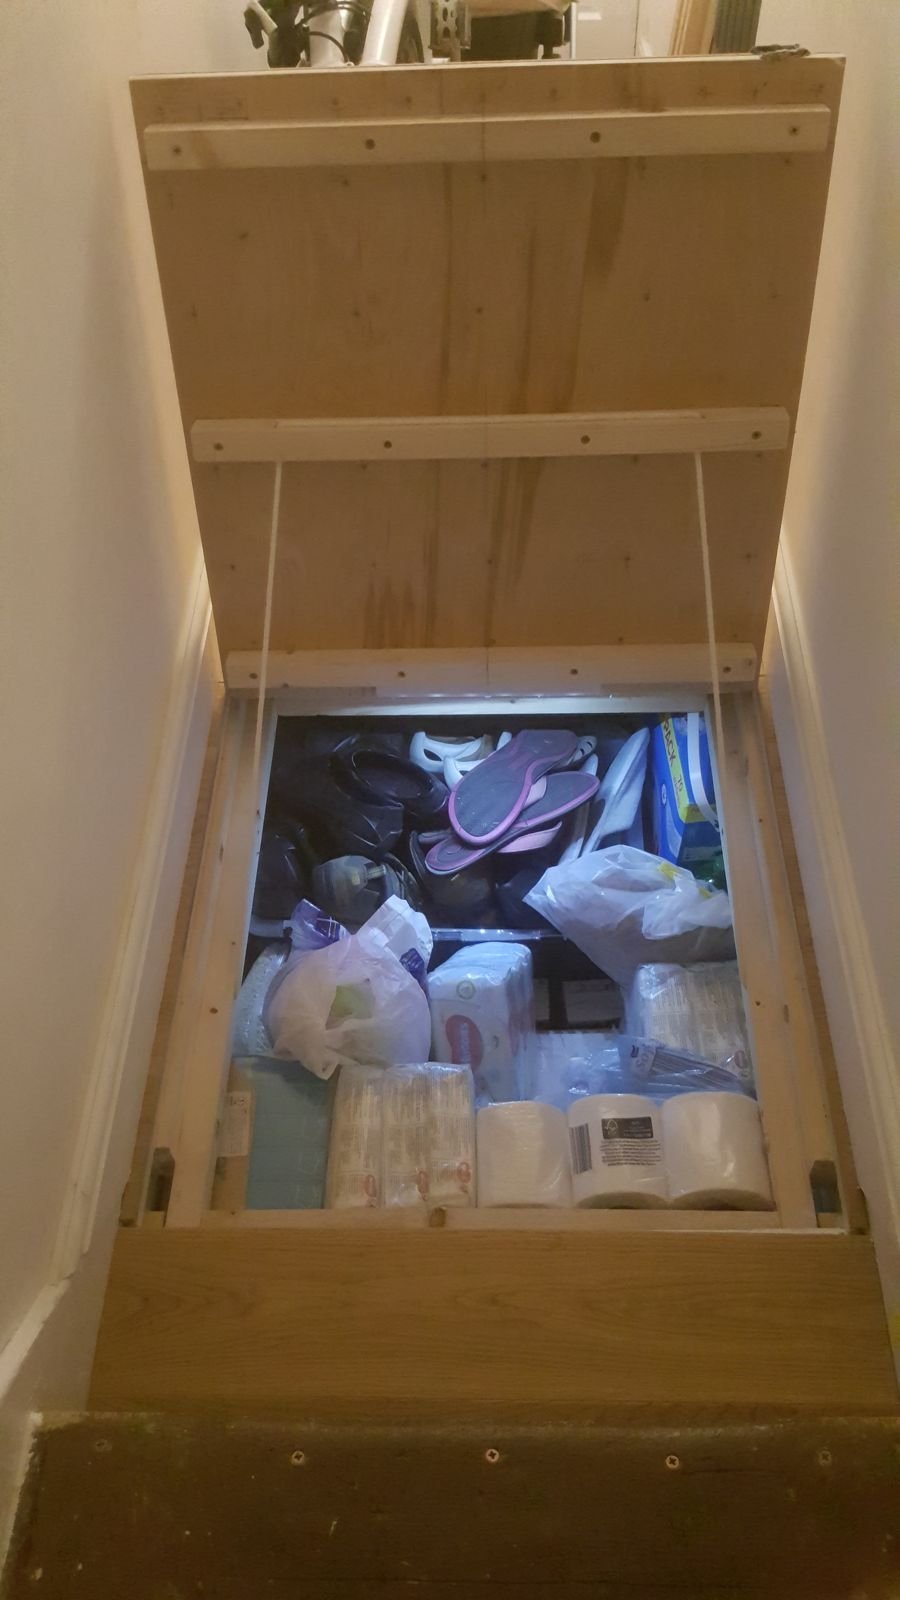
It had to work for everyone. The hallway still had to be easy to walk down, the kids needed to be able to climb up the steps once they were walking, and it had to be easy for my wife to open, so I added a small flap to help lift it. The steps had to stay up once lifted, and the whole thing had to be strong enough for the whole family to stand on. It's a softwood frame bolted to the wall, with an 18 mm plywood deck and real wood laminate flooring on top.
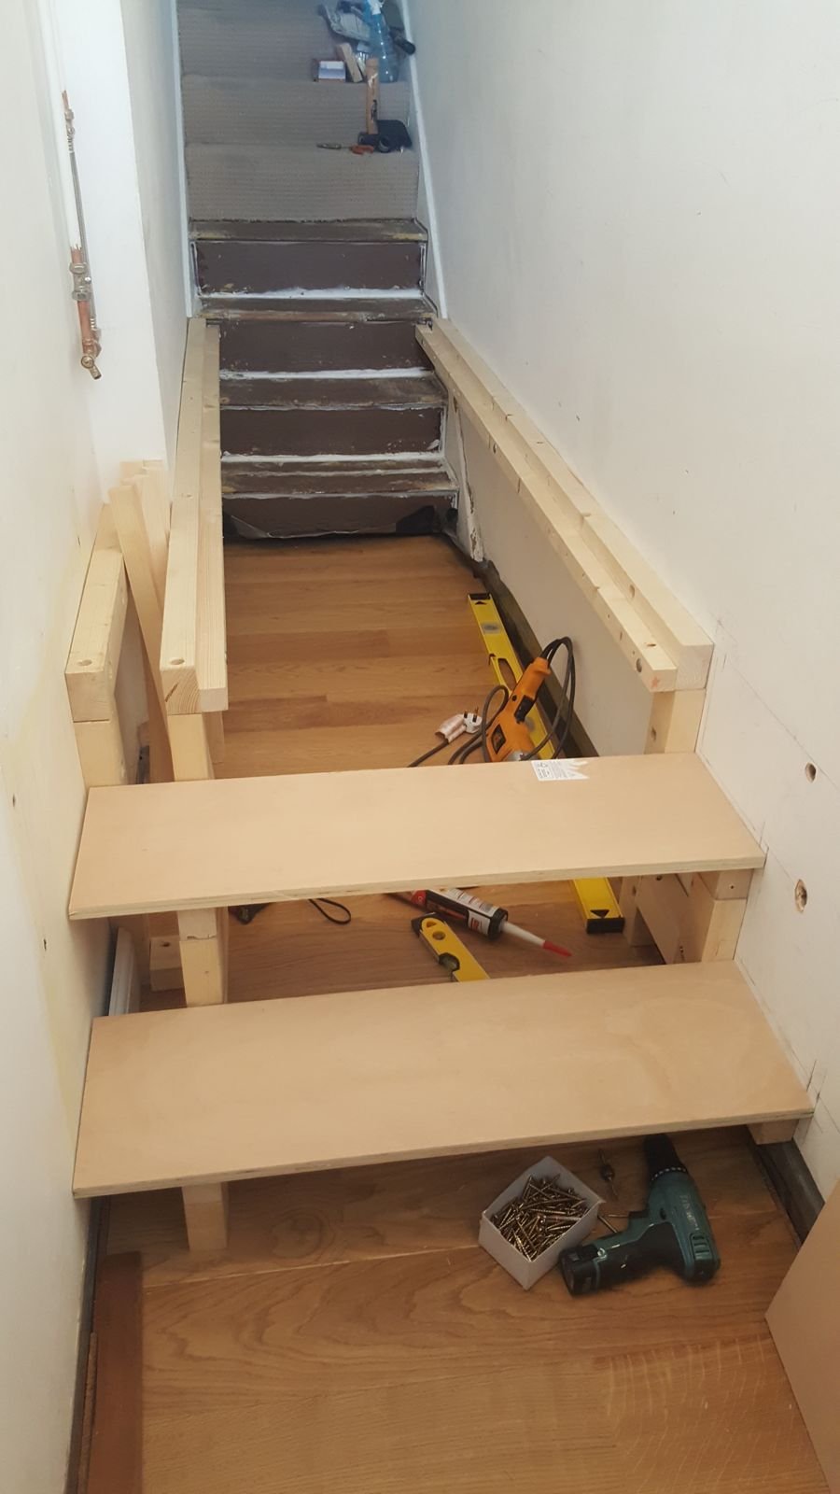
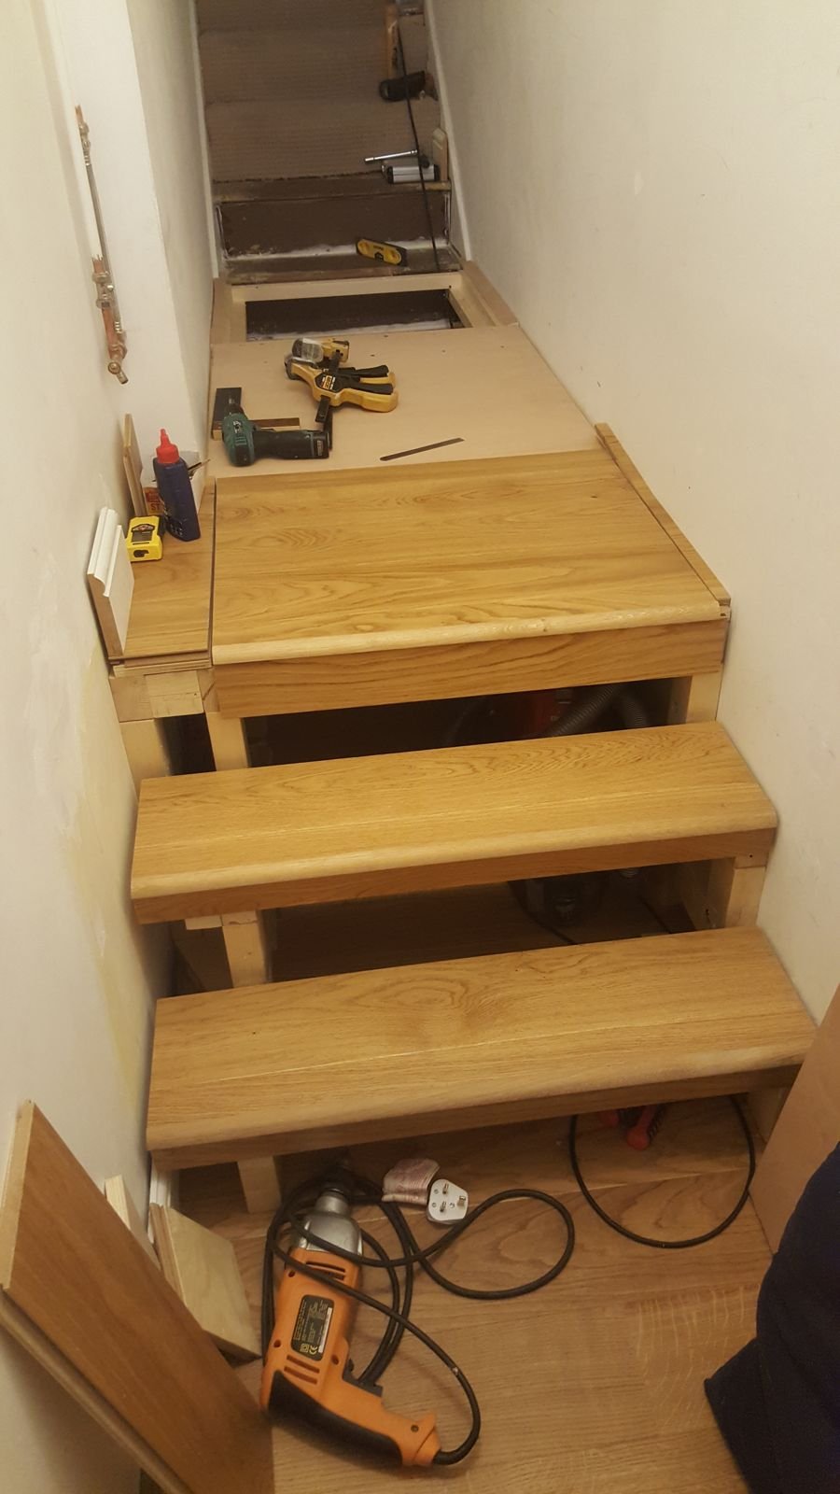
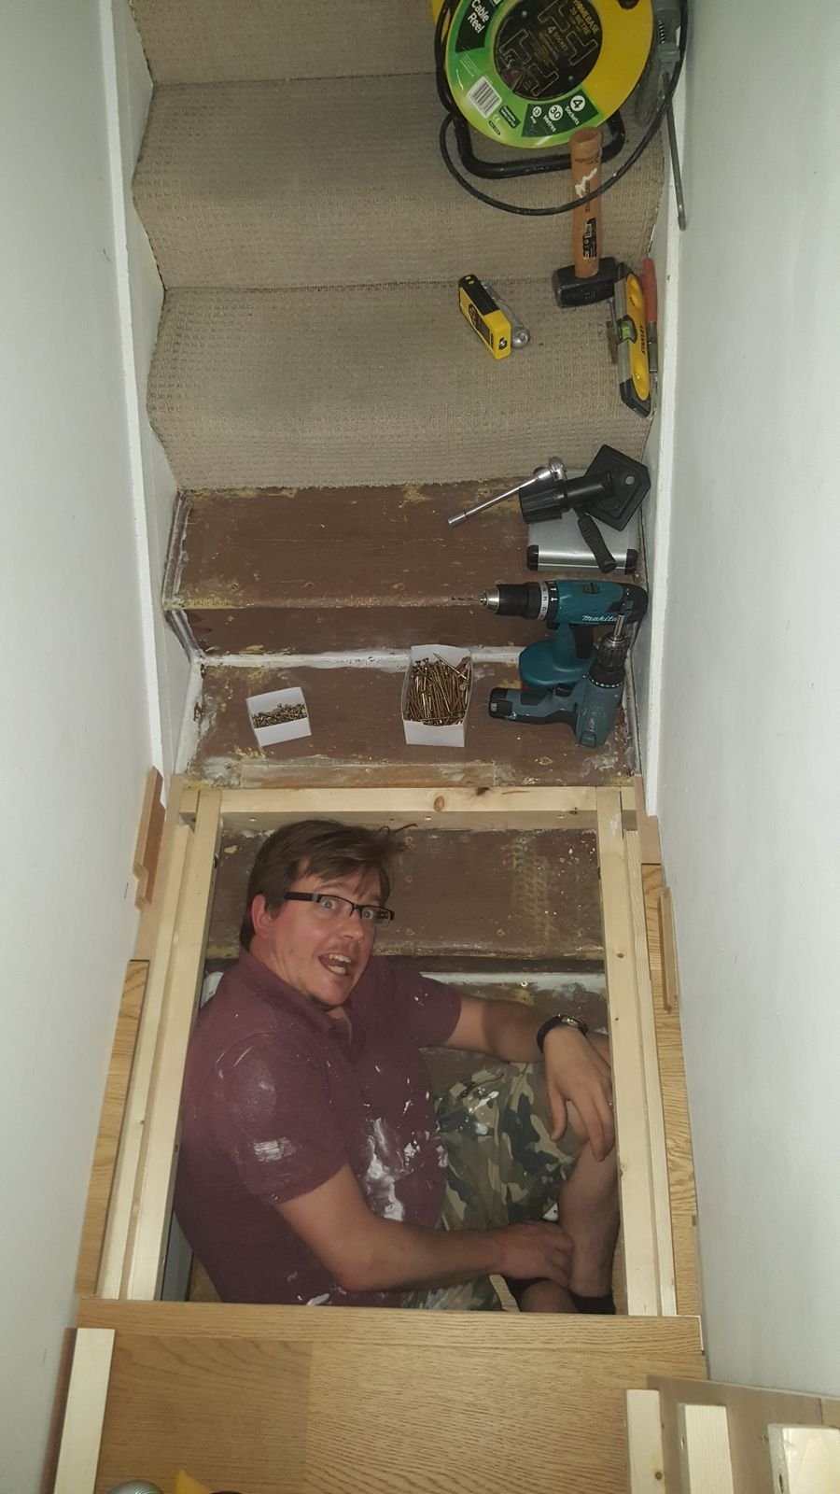
The part I'm happiest with is that it looked as though it had always been there. When we moved out, it stayed, because by then it was simply part of the flat. It gave us a huge amount of storage out of space we already had.
A lot of homes have a hallway or walkway like this, wide open with nothing in it. It's amazing what you can do with a space like that.
Got a space like this one?
Send me a couple of photos and rough measurements of the space that isn't working, and we can talk it through on a short video call.